Welcome to 34373 W Gardenia Drive in Fraser! This charming condo offers 2 bedrooms, 1.5 baths, and a variety of updates and features that make it a must-see.Step inside to find a convenient first-floor laundry, ensuring that your household chores are a breeze. The finished basement provides additional living space and endless possibilities for entertainment or relaxation.Several recent updates have been made to enhance the home's appeal and functionality.New carpet was installed in bedrooms, new water heater December 2022, furnace and air conditioner were replaced in 2017, dishwasher from 2018, refrigerator 2022, garage door and opener were replaced in 2021, roof was replaced in 2020, new sump pump January 2021.Pets are allowed.
Sold for $208,600
$208,600
34373 W Gardenia Dr, Fraser, MI 48026
2beds
2,163sqft
Condominium
Built in 1984
-- sqft lot
$213,500 Zestimate®
$96/sqft
$1,816 Estimated rent
Home value
$213,500
$201,000 - $226,000
$1,816/mo
Zestimate® history
Owner options
List your home for rent
$1,816/mo
Rent Zestimate®
Find your next renter with Zillow Rental Manager. Plus, with online applications, you can quickly screen prospective tenants – for free.
$1,816/mo
Rent Zestimate®
Refinance and save
$1,638/mo
Est. payment
Refinancing to a lower rate could help reduce your monthly payments and save thousands over the life of the loan.
$1,638/mo
Est. payment
Explore your selling options
Work with a Zillow partner agent
Leverage their expertise and Zillow's premium Showcase listings to get your home seen by more buyers.
Get startedList with your own agent
Get your home in front of millions of buyers by listing it on Zillow.
Learn how to do itSell it yourself
Take full control of how buyers see your home on Zillow by listing For Sale by Owner (FSBO).
List your homeWhat's special
Garage doorNew water heaterNew carpetFinished basementAir conditioner
Zillow last checked:
Listing updated:
Listed by:
Paul Meldrum 248-952-8383,
Max Broock, REALTORS®-Birmingham,
Benjamin Meldrum 248-644-6700,
Max Broock, REALTORS®-Birmingham
Bought with:
Julie Fraser, 6501434580
Berkshire Hathaway HomeServices Kee Realty New Ba
Source: Realcomp II,MLS#: 20230051399
Facts & features
Interior
Bedrooms & bathrooms
- Bedrooms: 2
- Bathrooms: 2
- Full bathrooms: 1
- 1/2 bathrooms: 1
Heating
- Forced Air, Natural Gas
Cooling
- Central Air
Appliances
- Included: Built In Electric Range, Built In Refrigerator, Dishwasher, Dryer, Washer
Features
- Basement: Finished
- Has fireplace: No
Interior area
- Total interior livable area: 2,163 sqft
- Finished area above ground: 1,163
- Finished area below ground: 1,000
Property
Parking
- Total spaces: 2
- Parking features: Two Car Garage, Attached
- Attached garage spaces: 2
Features
- Levels: One
- Stories: 1
- Entry location: GroundLevel
- Patio & porch: Deck
Details
- Parcel number: 1131276069
- Special conditions: Short Sale No,Standard
Construction
Type & style
- Home type: Condo
- Architectural style: End Unit
- Property subtype: Condominium
Materials
- Brick
- Foundation: Basement, Poured
- Roof: Asphalt
Condition
- New construction: No
- Year built: 1984
Utilities & green energy
- Sewer: Public Sewer
- Water: Public
- Utilities for property: Underground Utilities
Community & HOA
Community
- Subdivision: MULVEY GARDENS
HOA
- Has HOA: Yes
- Services included: Maintenance Grounds, Maintenance Structure, Snow Removal, Trash
- HOA fee: $200 monthly
- HOA phone: 586-465-8003
Location
- Region: Fraser
Financial & listing details
- Price per square foot: $96/sqft
- Tax assessed value: $59,731
- Annual tax amount: $2,888
- Date on market: 6/28/2023
- Cumulative days on market: 10 days
- Listing agreement: Exclusive Right To Sell
- Listing terms: Cash,Conventional,FHA,Va Loan
Price history
| Date | Event | Price |
|---|---|---|
| 8/11/2023 | Sold | $208,600+4.4%$96/sqft |
Source:  Realcomp II #20230051399 Report a problem Realcomp II #20230051399 Report a problem | ||
| 7/8/2023 | Pending sale | $199,900$92/sqft |
Source: Realcomp II #20230051399 Report a problem | ||
| 6/28/2023 | Listed for sale | $199,900+149.9%$92/sqft |
Source: Realcomp II #20230051399 Report a problem | ||
| 10/19/2012 | Sold | $80,000-20%$37/sqft |
Source:  MiRealSource #31116002 Report a problem MiRealSource #31116002 Report a problem | ||
| 5/3/1996 | Sold | $100,000$46/sqft |
Source: Public Record Report a problem | ||
Public tax history
| Year | Property taxes | Tax assessment |
|---|---|---|
| 2025 | $4,015 +29.5% | $88,200 +7% |
| 2024 | $3,101 +7.4% | $82,400 +1.9% |
| 2023 | $2,888 +0.2% | $80,900 +7% |
| 2022 | $2,882 | $75,600 +4.9% |
| 2021 | -- | $72,100 +6.7% |
| 2020 | -- | $67,600 +12.1% |
| 2019 | -- | $60,300 -1.8% |
| 2018 | $2,735 | $61,400 +7.8% |
| 2017 | -- | $56,940 +0% |
| 2016 | -- | $56,917 -11.5% |
| 2015 | $2,462 | $64,294 +13.1% |
| 2013 | $2,462 | $56,855 -6.4% |
| 2011 | -- | $60,722 -11.5% |
| 2010 | -- | $68,627 -1.8% |
| 2009 | -- | $69,862 -17.1% |
| 2008 | -- | $84,269 -1.7% |
| 2007 | -- | $85,699 -2.3% |
| 2006 | -- | $87,721 +0.3% |
| 2005 | -- | $87,418 +62.7% |
| 2001 | $1,959 +3.6% | $53,719 +3.2% |
| 2000 | $1,891 | $52,054 |
Find assessor info on the county website
Neighborhood: 48026
Nearby homes
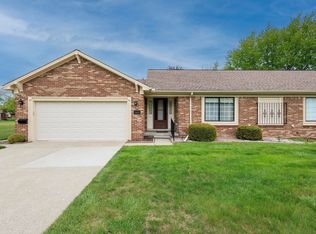
- $208,0002 bd2 ba2.4k sqft34095 Mulvey, Fraser, MI 48026Sold
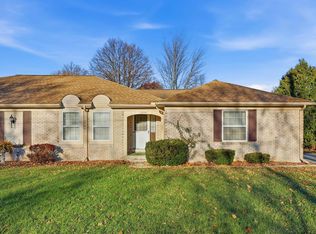
- $185,0002 bd2 ba2.1k sqft34245 Mulvey, Fraser, MI 48026Sold
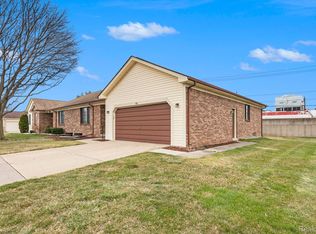
- $190,0002 bd2 ba1.2k sqft34383 W Gardenia Dr, Fraser, MI 48026Sold
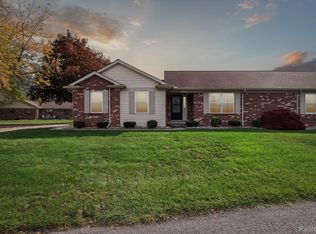
- $212,0002 bd2 ba1.2k sqft34030 Sycamore Dr, Fraser, MI 48026Sold
- $171,1002 bd2 ba1.1k sqft16734 Camellia #20, Fraser, MI 48026Off Market
- $194,3002 bd1 ba1.1k sqft34240 Sycamore Dr, Fraser, MI 48026Off Market
- $202,0002 bd3 ba1.2k sqft34313 W Gardenia Dr, Fraser, MI 48026Off Market
- $185,0002 bd3 ba1.1k sqft34100 Sycamore Dr, Fraser, MI 48026Sold
Nearby schools
GreatSchools rating
- 7/10Thomas A. Edison Elementary SchoolGrades: PK-6Distance: 0.7 mi
- 6/10Richards Middle SchoolGrades: 7-8Distance: 0.3 mi
- 7/10Fraser High SchoolGrades: 9-12Distance: 0.4 mi
Get a cash offer in 3 minutes
Find out how much your home could sell for in as little as 3 minutes with a no-obligation cash offer.
Estimated market value
$213,500
Get a cash offer in 3 minutes
Find out how much your home could sell for in as little as 3 minutes with a no-obligation cash offer.
Estimated market value
$213,500
- Michigan
- Macomb County
- Fraser
- 48026
- 34373 W Gardenia Dr
Nearby cities
Nearby zip codes
Other Fraser Topics
