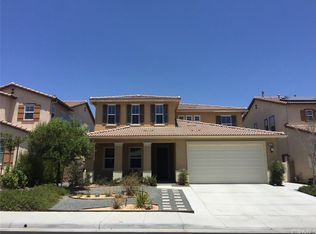
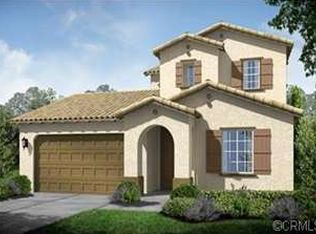
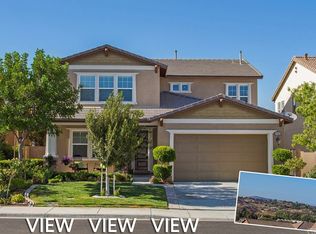
MORGAN HILL VIEW HOME!!!! Welcome to your new home in the beautiful Temecula Valley. Highly sought after, family-friendly Morgan Hill neighborhood nestled on a quiet cul-de-sac overlooking the picturesque hills. Pride of ownership is seen throughout. The 5 bedroom, 4.5 bath (3 bedrooms with their own private baths) residence offers 9 foot ceilings and recessed lighting throughout providing the ultimate comfort, style and modern conveniences for the homeowner.
Upon entering, you are greeted by an open floor plan with hardwood floors throughout the downstairs, staircase, and upstairs hallway. The huge kitchen with center island opens to the great family room. The granite countertops, stainless steel appliances, double ovens, butlers pantry, walk-in pantry, and formal dining are ideal for culinary enthusiasts and perfect for entertaining guests.
Upstairs, the master bedroom provides a serene retreat with walk-in closets, ensuite bathrooms, and balcony offering 180 degree views of the Temecula hot air balloon flights and breathtaking sunsets. Each additional bedroom and loft offers ample space and natural light, accommodating both family members and guests comfortably.
Outside, the meticulously maintained backyard offers a builder upgraded covered patio and low maintenance, drought resistant front and backyards where you can relax and enjoy outdoor gatherings year-round. The garage provides three parking spaces and additional storage options.
Additional home features include: FULLY PAID solar system, whole house water filtration system with water softener, ceiling fans in all bedrooms, plantation shutters throughout, pre-wired surround sound in family room, upgraded wood casings on all windows, low maintenance drought tolerant landscape with artificial grass, and much more. Located in the Morgan Hill community offering resort-style amenities including olympic-sized heated swimming pool, spa, toddler pool, 10,000 sq. ft clubhouse with fitness center, game room, banquet facilities, sport courts, playground, and community activities. Located in the award winning California Distinguished School District and in zoning for Great Oak High School! Walking distance to nearby Madigan park.
Don't miss the opportunity to make this charming home your own.
Sold for $1,010,000
Zillow last checked:
Listing updated:
Bought with:
Zujie Yan, DRE #01927933
Golden Orange Realty
Source: CRMLS,MLS#: SW24136746 Originating MLS: California Regional MLS
Originating MLS: California Regional MLSPrice history
| Date | Event | Price |
|---|---|---|
| 8/5/2026 | Listing removed | $4,600$1/sqft |
Source: CRMLS #OC26145087 Report a problem | ||
| 7/28/2026 | Price change | $4,600-6.1%$1/sqft |
Source: CRMLS #OC26145087 Report a problem | ||
| 7/8/2026 | Listed for rent | $4,900+8.9%$1/sqft |
Source: CRMLS #OC26145087 Report a problem | ||
| 7/10/2025 | Listing removed | $4,500$1/sqft |
Source: CRMLS #OC25133375 Report a problem | ||
| 6/25/2025 | Listed for rent | $4,500$1/sqft |
Source: CRMLS #OC25133375 Report a problem | ||
| 8/26/2024 | Listing removed | -- |
Source: CRMLS #OC24156834 Report a problem | ||
| 8/13/2024 | Sold | $1,010,000+1%$307/sqft |
Source:  CRMLS #SW24136746 Report a problem CRMLS #SW24136746 Report a problem | ||
| 8/9/2024 | Listed for rent | $4,500$1/sqft |
Source: CRMLS #OC24156834 Report a problem | ||
| 7/19/2024 | Pending sale | $999,990$304/sqft |
Source: CRMLS #SW24136746 Report a problem | ||
| 7/11/2024 | Contingent | $999,990$304/sqft |
Source: CRMLS #SW24136746 Report a problem | ||
| 7/4/2024 | Listed for sale | $999,990+55%$304/sqft |
Source: CRMLS #SW24136746 Report a problem | ||
| 10/31/2019 | Sold | $645,000-2.3%$196/sqft |
Source:  CRMLS #SW19223630 Report a problem CRMLS #SW19223630 Report a problem | ||
| 9/29/2019 | Pending sale | $659,900$201/sqft |
Source: First Team Real Estate, Tem #SW19223630 Report a problem | ||
| 9/20/2019 | Listed for sale | $659,900+30.7%$201/sqft |
Source: First Team Real Estate, Tem #SW19223630 Report a problem | ||
| 3/28/2014 | Sold | $505,000+0%$153/sqft |
Source: Public Record Report a problem | ||
| 1/18/2014 | Price change | $504,900-1.8%$153/sqft |
Source: Standard Pacific Homes #IG13139803 Report a problem | ||
| 12/15/2013 | Listed for sale | $513,975-2.8%$156/sqft |
Source: Standard Pacific Homes #IG13139803 Report a problem | ||
| 11/5/2013 | Listing removed | $528,975$161/sqft |
Source: Standard Pacific Homes #IG13139803 Report a problem | ||
| 10/10/2013 | Price change | $528,975-0.6%$161/sqft |
Source: Standard Pacific Homes #IG13139803 Report a problem | ||
| 10/6/2013 | Price change | $531,975-1.8%$162/sqft |
Source: Standard Pacific Homes #IG13139803 Report a problem | ||
| 9/7/2013 | Price change | $541,975-2.7%$165/sqft |
Source: Standard Pacific Homes #IG13139803 Report a problem | ||
| 8/21/2013 | Price change | $556,975-1.8%$169/sqft |
Source: Standard Pacific Homes #IG13139803 Report a problem | ||
| 8/8/2013 | Price change | $566,975+0.6%$172/sqft |
Source: Standard Pacific Homes #IG13139803 Report a problem | ||
| 7/18/2013 | Listed for sale | $563,580$171/sqft |
Source: Standard Pacific Homes #IG13139803 Report a problem | ||
Get a cash offer in 3 minutes
Find out how much your home could sell for in as little as 3 minutes with a no-obligation cash offer.
Estimated market value
$1,013,800
