DON'T MISS AN ASSUMABLE 2.75% INTEREST RATE!! Architect-owned Central Oak Park bungalow, comprehensively updated across two rounds of major improvements. The 2018 renovation was extensive new siding, insulation, windows, doors, roof, and significant updates to electrical, plumbing, and mechanical systems. Six months ago, the kitchen and living area received a second pass: quartz countertops, professionally repainted cabinets, designer lighting, and luxury waterproof LVT flooring with premium underlay throughout. Interior and exterior were freshly painted at the same time, a update that realistically carries a 10-year horizon. The washer and dryer are also newer. The bathroom features full tile floor and shower surround. Bedrooms have generous closets. Recessed lighting throughout the living area. The front yard is fully landscaped and fenced with an automatic drip system. A one-year-new sewer lateral with transferable warranty conveys with the sale. The backyard is large and private, with a new louvered patio cover, lawn, and automatic sprinklers. Mature trees line the perimeter, providing deep shade through Sacramento summers and a level of privacy that is increasingly rare at this price point. A detached one-car garage at the rear provides parking, storage, or workshop space. Located directly across from a neighborhood pocket park. Walking distance to McClatchy Park, the weekly farmers market, and the Oak Park business district. Five minutes to UC Davis Medical Center. Ten minutes to Midtown and East Sacramento. Freeway access is immediate.
Closed
$405,000
3438 36th St, Sacramento, CA 95817
2beds
768sqft
Single Family Residence
Built in 1946
5,662 Square Feet Lot
$404,100 Zestimate®
$527/sqft
$2,027 Estimated rent
Home value
$404,100
$368,000 - $445,000
$2,027/mo
Zestimate® history
Owner options
List your home for rent
$2,027/mo
Rent Zestimate®
Find your next renter with Zillow Rental Manager. Plus, with online applications, you can quickly screen prospective tenants – for free.
$2,027/mo
Rent Zestimate®
Refinance and save
$2,725/mo
Est. payment
Refinancing to a lower rate could help reduce your monthly payments and save thousands over the life of the loan.
$2,725/mo
Est. payment
Explore your selling options
Work with a Zillow partner agent
Leverage their expertise and Zillow's premium Showcase listings to get your home seen by more buyers.
Get startedList with your own agent
Get your home in front of millions of buyers by listing it on Zillow.
Learn how to do itSell it yourself
Take full control of how buyers see your home on Zillow by listing For Sale by Owner (FSBO).
List your homeWhat's special
New sidingQuartz countertopsDesigner lightingProfessionally repainted cabinetsNew louvered patio cover
Zillow last checked:
Listing updated:
Listed by:
Shawnivan Hone DRE #02027593 530-635-6185,
Showcase Real Estate
Bought with:
Monte Morris, DRE #01986223
Nick Sadek Sotheby's International Realty
Source: MetroList Services of CA,MLS#: 226068198Originating MLS: MetroList Services, Inc.
Facts & features
Interior
Bedrooms & bathrooms
- Bedrooms: 2
- Bathrooms: 1
- Full bathrooms: 1
Primary bedroom
- Features: Closet
Dining room
- Features: Breakfast Nook, Dining/Family Combo
Kitchen
- Features: Quartz Counter, Kitchen/Family Combo
Heating
- Central
Cooling
- Ceiling Fan(s), Central Air
Appliances
- Included: Free-Standing Gas Range, Dishwasher, Washer/Dryer Stacked Included
- Laundry: Electric Dryer Hookup
Features
- Flooring: Tile, Luxury Vinyl Plank
- Has fireplace: No
Interior area
- Total structure area: 0
- Total interior livable area: 768 sqft
Property
Parking
- Total spaces: 1
- Parking features: Detached, Uncovered Parking Space, Driveway
- Garage spaces: 1
- Has uncovered spaces: Yes
Features
- Levels: One
- Stories: 1
- Fencing: Back Yard,Wood
Lot
- Size: 5,662 Square Feet
- Features: Auto Sprinkler F&R
Details
- Parcel number: 01303430100000
- Zoning: R-1
- Special conditions: Standard
Construction
Type & style
- Home type: SingleFamily
- Architectural style: Cottage,Craftsman
- Property subtype: Single Family Residence
Materials
- Frame, Wood, Lap Siding
- Foundation: Raised
- Roof: Shingle
Condition
- Year built: 1946
Utilities & green energy
- Electric: 220 Volts
- Sewer: Public Sewer
- Water: Public
- Utilities for property: Public
Community & HOA
Location
- Region: Sacramento
Financial & listing details
- Price per square foot: $527/sqft
- Tax assessed value: $347,009
- Date on market: 9/20/2026
Price history
| Date | Event | Price |
|---|---|---|
| 8/12/2026 | Sold | $405,000+8%$527/sqft |
Source: MetroList Services of CA #226068198 Report a problem | ||
| 8/2/2026 | Pending sale | $375,000$488/sqft |
Source: MetroList Services of CA #226068198 Report a problem | ||
| 7/20/2026 | Price change | $375,000-6%$488/sqft |
Source: MetroList Services of CA #226068198 Report a problem | ||
| 7/8/2026 | Price change | $399,000-5%$520/sqft |
Source: MetroList Services of CA #226068198 Report a problem | ||
| 6/22/2026 | Listed for sale | $420,000$547/sqft |
Source: MetroList Services of CA #226068198 Report a problem | ||
| 6/12/2026 | Pending sale | $420,000$547/sqft |
Source: MetroList Services of CA #226068198 Report a problem | ||
| 5/29/2026 | Listed for sale | $420,000-1.2%$547/sqft |
Source: MetroList Services of CA #226068198 Report a problem | ||
| 9/4/2025 | Listing removed | $425,000$553/sqft |
Source: MetroList Services of CA #225111306 Report a problem | ||
| 8/29/2025 | Price change | $425,000-2.3%$553/sqft |
Source: MetroList Services of CA #225111306 Report a problem | ||
| 8/23/2025 | Listed for sale | $435,000+45.5%$566/sqft |
Source: MetroList Services of CA #225111306 Report a problem | ||
| 5/2/2018 | Sold | $299,000-0.3%$389/sqft |
Source: MetroList Services of CA #18018826 Report a problem | ||
| 4/3/2018 | Pending sale | $299,990$391/sqft |
Source: 1st Choice Realty & Associates #18018826 Report a problem | ||
| 3/29/2018 | Price change | $299,990-3.2%$391/sqft |
Source: 1st Choice Realty & Associates #18018826 Report a problem | ||
| 3/21/2018 | Pending sale | $309,900$404/sqft |
Source: 1st Choice Realty & Associates #18011039 Report a problem | ||
| 3/10/2018 | Price change | $309,900-3.1%$404/sqft |
Source: 1st Choice Realty & Associates #18011039 Report a problem | ||
| 2/24/2018 | Listed for sale | $319,900+113.3%$417/sqft |
Source: 1st Choice Realty & Associates #18011039 Report a problem | ||
| 6/15/2017 | Sold | $150,000$195/sqft |
Source: MetroList Services of CA #17028059 Report a problem | ||
| 5/30/2017 | Pending sale | $150,000$195/sqft |
Source: Coldwell Banker Res. Brokerage #17028059 Report a problem | ||
| 5/30/2017 | Listed for sale | $150,000+87.5%$195/sqft |
Source: Coldwell Banker Res. Brokerage #17028059 Report a problem | ||
| 12/6/2013 | Listing removed | $80,000$104/sqft |
Source: Odama Realty Report a problem | ||
| 10/7/2013 | Listed for sale | $80,000+48.1%$104/sqft |
Source: Odama Realty Report a problem | ||
| 1/15/2010 | Sold | $54,000-58.3%$70/sqft |
Source: MetroList Services of CA #90079508 Report a problem | ||
| 7/7/2009 | Sold | $129,516+115.9%$169/sqft |
Source: Public Record Report a problem | ||
| 10/25/2002 | Sold | $60,000$78/sqft |
Source: Public Record Report a problem | ||
Public tax history
| Year | Property taxes | Tax assessment |
|---|---|---|
| 2026 | -- | $347,009 +2% |
| 2025 | $4,069 +1.5% | $340,206 +2% |
| 2024 | $4,010 +2.4% | $333,536 +2% |
| 2023 | $3,914 +1.8% | $326,997 +2% |
| 2022 | $3,847 +5% | $320,586 +2% |
| 2021 | $3,665 -0.8% | $314,301 +1% |
| 2020 | $3,693 +2.2% | $311,079 +2% |
| 2019 | $3,613 +85.5% | $304,980 +99.3% |
| 2018 | $1,948 +116.8% | $153,000 +154.8% |
| 2017 | $899 +3.6% | $60,052 +2% |
| 2016 | $868 +3.8% | $58,875 +1.5% |
| 2015 | $836 | $57,992 +2% |
| 2014 | $836 | $56,857 +0.5% |
| 2013 | -- | $56,601 +13.7% |
| 2012 | -- | $49,763 -4% |
| 2011 | -- | $51,838 +1.6% |
| 2010 | -- | $51,000 -22.9% |
| 2008 | -- | $66,152 +2% |
| 2007 | -- | $64,856 +2% |
| 2006 | -- | $63,586 +2% |
| 2005 | -- | $62,340 +2% |
| 2004 | -- | $61,119 +247.6% |
| 2003 | -- | $17,581 +2% |
| 2002 | -- | $17,237 +2% |
| 2001 | -- | $16,900 +2% |
| 2000 | -- | $16,569 |
Find assessor info on the county website
Neighborhood: Central Oak Park
Nearby homes
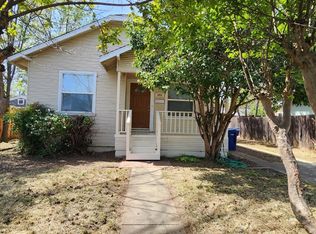
- $352,0003 bd2 ba924 sqft3416 36th St, Sacramento, CA 95817Sold
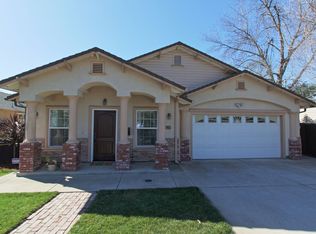
- $427,7001 bd1 ba1.6k sqft3456 36th St, Sacramento, CA 95817Off Market
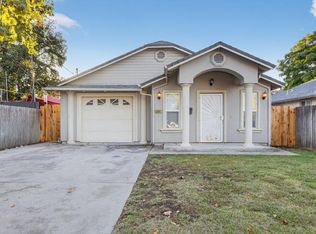
- $425,0004 bd2 ba1.5k sqft3464 36th St, Sacramento, CA 95817Sold
- $304,0002 bd1 ba900 sqft3441 35th St, Sacramento, CA 95817Off Market
- $272,9002 bd1 ba722 sqft3433 35th St, Sacramento, CA 95817Off Market
- $429,4003 bd2 ba1.2k sqft3449 35th St, Sacramento, CA 95817Off Market
- $368,5003 bd2 ba1k sqft3425 35th St, Sacramento, CA 95817Off Market
- $702,8004 bd2 ba6.9k sqft3530 9th Ave, Sacramento, CA 95817Off Market
Nearby schools
GreatSchools rating
- 7/10Bret Harte Elementary SchoolGrades: K-6Distance: 0.5 mi
- 4/10California Middle SchoolGrades: 7-8Distance: 1.6 mi
- 3/10Hiram W. Johnson High SchoolGrades: 9-12Distance: 2.4 mi
Get a cash offer in 3 minutes
Find out how much your home could sell for in as little as 3 minutes with a no-obligation cash offer.
Estimated market value
$404,100
Get a cash offer in 3 minutes
Find out how much your home could sell for in as little as 3 minutes with a no-obligation cash offer.
Estimated market value
$404,100
