Immaculate home perfectly situated on a cul-de-sac in sought after Oakleigh Subdivision. All Siegel School zone. Home has been impeccably maintained and tastefully updated with all the extras. Gorgeous Newly refinished Wood Double Front Doors welcome you into the home. 2 Staircases including Grand Staircase with Wrought iron spindles in the foyer. Stained wood ceiling with Beams add elegance and charm to the vaulted ceiling in Den. Chef's Kitchen with Jenn Air Stainless appliances including Double Ovens, Built-In Gas Cooktop with Downdraft, New Dishwasher & Large Island and even a new top of the line Faucet. Luxurious Owner's Suite with Gorgeous Custom Closet. Office with Built-In Bookcases. Extensive trim throughout and wainscoting add to the beauty. Upstairs you will find 3 bedrooms and 2 Full baths. 2 of the upstairs bedrooms are attached with Jack& Jill Bath. Huge Bonus Room with Wet Bar and Walk-In storage upstairs. Amazing Outdoor Living Space with outdoor Stacked Stone Fireplace and 2 level patio area with Ample room for entertaining. Home is painted in designer colors. Plantation shutters. New Tankless Hot Water Heater. Irrigation on Well. Fenced in back yard with Newly Landscaped Tree line for added privacy. 3 Car Garage. Tony Novotny Built Home.
Closed
$965,000
3438 Autumn Oaks Ct, Murfreesboro, TN 37129
4beds
4,401sqft
Single Family Residence, Residential
Built in 2000
0.36 Acres Lot
$963,200 Zestimate®
$219/sqft
$3,808 Estimated rent
Home value
$963,200
$905,000 - $1.03M
$3,808/mo
Zestimate® history
Owner options
List your home for rent
$3,808/mo
Rent Zestimate®
Find your next renter with Zillow Rental Manager. Plus, with online applications, you can quickly screen prospective tenants – for free.
$3,808/mo
Rent Zestimate®
Refinance and save
$5,909/mo
Est. payment
Refinancing to a lower rate could help reduce your monthly payments and save thousands over the life of the loan.
$5,909/mo
Est. payment
Explore your selling options
Work with a Zillow partner agent
Leverage their expertise and Zillow's premium Showcase listings to get your home seen by more buyers.
Get startedList with your own agent
Get your home in front of millions of buyers by listing it on Zillow.
Learn how to do itSell it yourself
Take full control of how buyers see your home on Zillow by listing For Sale by Owner (FSBO).
List your homeWhat's special
Large islandDouble ovensStacked stone fireplaceOffice with built-in bookcasesHuge bonus roomWrought iron spindlesNew dishwasher
Zillow last checked:
Listing updated:
Listed by:
Amy LaLance 615-542-5836,
Onward Real Estate
Bought with:
Patty Marschel, 256380
Onward Real Estate
Source: RealTracs MLS as distributed by MLS GRID,MLS#: 2887762
Facts & features
Interior
Bedrooms & bathrooms
- Bedrooms: 4
- Bathrooms: 4
- Full bathrooms: 3
- 1/2 bathrooms: 1
- Main level bedrooms: 1
Bedroom 1
- Features: Suite
- Level: Suite
- Area: 304 Square Feet
- Dimensions: 16x19
Bedroom 2
- Features: Bath
- Level: Bath
- Area: 255 Square Feet
- Dimensions: 15x17
Bedroom 3
- Features: Bath
- Level: Bath
- Area: 266 Square Feet
- Dimensions: 14x19
Bedroom 4
- Area: 169 Square Feet
- Dimensions: 13x13
Bonus room
- Features: Second Floor
- Level: Second Floor
- Area: 320 Square Feet
- Dimensions: 16x20
Den
- Area: 224 Square Feet
- Dimensions: 14x16
Dining room
- Features: Formal
- Level: Formal
- Area: 208 Square Feet
- Dimensions: 13x16
Kitchen
- Area: 270 Square Feet
- Dimensions: 15x18
Living room
- Features: Separate
- Level: Separate
- Area: 304 Square Feet
- Dimensions: 16x19
Heating
- Central
Cooling
- Central Air
Appliances
- Included: Double Oven, Built-In Gas Range, Dishwasher, Disposal, Microwave, Refrigerator, Stainless Steel Appliance(s)
- Laundry: Electric Dryer Hookup, Washer Hookup
Features
- Bookcases, Built-in Features, Ceiling Fan(s), Entrance Foyer, Extra Closets, High Ceilings, Pantry, Smart Thermostat, Walk-In Closet(s), Wet Bar, High Speed Internet, Kitchen Island
- Flooring: Carpet, Wood, Tile
- Basement: Crawl Space
- Number of fireplaces: 2
- Fireplace features: Den, Gas, Wood Burning
Interior area
- Total structure area: 4,401
- Total interior livable area: 4,401 sqft
- Finished area above ground: 4,401
Property
Parking
- Total spaces: 3
- Parking features: Garage Door Opener, Garage Faces Side
- Garage spaces: 3
Features
- Levels: Two
- Stories: 2
- Patio & porch: Porch, Covered, Patio
- Exterior features: Gas Grill
- Fencing: Back Yard
Lot
- Size: 0.36 Acres
- Dimensions: 57.33 x 132.84 IRR
- Features: Cul-De-Sac, Level
Details
- Parcel number: 070D A 02605 R0041269
- Special conditions: Standard
Construction
Type & style
- Home type: SingleFamily
- Architectural style: Traditional
- Property subtype: Single Family Residence, Residential
Materials
- Brick
- Roof: Shingle
Condition
- New construction: No
- Year built: 2000
Utilities & green energy
- Sewer: Public Sewer
- Water: Public
- Utilities for property: Water Available, Cable Connected, Underground Utilities
Green energy
- Energy efficient items: Water Heater
Community & HOA
Community
- Security: Carbon Monoxide Detector(s), Security System, Smoke Detector(s)
- Subdivision: Oakleigh Sec 2 Resub
HOA
- Has HOA: Yes
- Amenities included: Sidewalks, Underground Utilities
- HOA fee: $250 annually
- Second HOA fee: $250 one time
Location
- Region: Murfreesboro
Financial & listing details
- Price per square foot: $219/sqft
- Tax assessed value: $702,300
- Annual tax amount: $4,967
- Date on market: 5/19/2025
Price history
| Date | Event | Price |
|---|---|---|
| 6/26/2025 | Sold | $965,000+1.6%$219/sqft |
Source:  RealTracs MLS as distributed by MLS GRID #2887762 Report a problem RealTracs MLS as distributed by MLS GRID #2887762 Report a problem | ||
| 6/13/2025 | Pending sale | $950,000$216/sqft |
Source: RealTracs MLS as distributed by MLS GRID #2887762 Report a problem | ||
| 5/30/2025 | Contingent | $950,000$216/sqft |
Source: RealTracs MLS as distributed by MLS GRID #2887762 Report a problem | ||
| 5/19/2025 | Listed for sale | $950,000+15.2%$216/sqft |
Source: RealTracs MLS as distributed by MLS GRID #2887762 Report a problem | ||
| 3/31/2022 | Sold | $825,000$187/sqft |
Source: RealTracs MLS as distributed by MLS GRID #2367573 Report a problem | ||
| 3/23/2022 | Pending sale | $825,000+85.4%$187/sqft |
Source: RealTracs MLS as distributed by MLS GRID #2367573 Report a problem | ||
| 6/15/2004 | Sold | $445,000+11.3%$101/sqft |
Source: Public Record Report a problem | ||
| 10/25/2002 | Sold | $399,900$91/sqft |
Source: Public Record Report a problem | ||
Public tax history
| Year | Property taxes | Tax assessment |
|---|---|---|
| 2025 | $4,967 | $175,575 |
| 2024 | $4,967 | $175,575 |
| 2023 | $4,967 +9.4% | $175,575 -0.6% |
| 2022 | $4,539 +10.2% | $176,700 +50.6% |
| 2021 | $4,118 | $117,350 |
| 2020 | $4,118 +67.1% | $117,350 |
| 2019 | $2,464 -31.1% | $117,350 |
| 2018 | $3,578 -20.4% | $117,350 +1.4% |
| 2017 | $4,496 | $115,675 |
| 2016 | $4,496 | $115,675 |
| 2015 | $4,496 | $115,675 -0.7% |
| 2013 | $4,496 +3.2% | $116,525 |
| 2012 | $4,358 +0.1% | $116,525 |
| 2011 | $4,353 | $116,525 |
| 2010 | $4,353 -2.7% | $116,525 +0.2% |
| 2008 | $4,475 | $116,325 |
| 2007 | $4,475 -0.1% | $116,325 -0.1% |
| 2006 | $4,481 -2.1% | $116,475 +15% |
| 2005 | $4,578 | $101,281 |
| 2004 | $4,578 | $101,281 |
| 2002 | $4,578 | $101,281 -11.8% |
| 2001 | -- | $114,781 +99.6% |
| 2000 | -- | $57,500 |
Find assessor info on the county website
Neighborhood: 37129
Nearby homes
- $930,0004 bd3 ba3.7k sqft3442 Autumn Oaks Ct, Murfreesboro, TN 37129Off Market
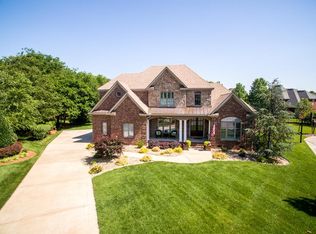
- $788,300-- bd4 ba3.2k sqft3434 Autumn Oaks Ct, Murfreesboro, TN 37129Off Market
- $973,8005 bd5 ba4.7k sqft3415 Meadowcrest Dr, Murfreesboro, TN 37129Off Market

- $---- bd-- ba-- sqft3442 Autumn Oakes Ct, Murfreesboro, TN 37129Off Market
- $650,0003 bd3 ba3.3k sqft3411 Meadowcrest Dr, Murfreesboro, TN 37129Sold
- $848,2004 bd4 ba3.4k sqft3419 Meadowcrest Dr, Murfreesboro, TN 37129Off Market
- $883,1004 bd4 ba4k sqft3437 Autumn Oaks Ct, Murfreesboro, TN 37129Off Market
- $865,1005 bd3 ba4.4k sqft2240 Oakleigh Dr, Murfreesboro, TN 37129Off Market
Nearby schools
GreatSchools rating
- 8/10Erma Siegel Elementary SchoolGrades: PK-5Distance: 2.3 mi
- 8/10Siegel Middle SchoolGrades: 6-8Distance: 1.7 mi
- 7/10Siegel High SchoolGrades: 9-12Distance: 1.6 mi
Schools provided by the listing agent
- Elementary: Erma Siegel Elementary
- Middle: Siegel Middle School
- High: Siegel High School
Source: RealTracs MLS as distributed by MLS GRID. This data may not be complete. We recommend contacting the local school district to confirm school assignments for this home.
Get a cash offer in 3 minutes
Find out how much your home could sell for in as little as 3 minutes with a no-obligation cash offer.
Estimated market value
$963,200
Get a cash offer in 3 minutes
Find out how much your home could sell for in as little as 3 minutes with a no-obligation cash offer.
Estimated market value
$963,200
- Tennessee
- Rutherford County
- Murfreesboro
- 37129
- 3438 Autumn Oaks Ct
Nearby cities
Nearby neighborhoods
Nearby zip codes
Other Murfreesboro Topics
