Hello Beautiful! Yes, you have found The One! Picture Perfect home built in 2013 in the Freeman/Washington School district! Fantastic layout, and Seller's excellent taste in decor will make your heart skip a beat! Main floor features a large flex room on entry. Sellers currently use it as a dining area, but the choice is yours! Gorgeous updated kitchen with solid surface countertops (and plenty of them) lovely subway tile, large center island and all appliances stay! Main floor also features a well located office for those work from home days. Laundry is located on the main level. Upstairs find four bedrooms, all with ample closet space. Owners suite features a luxurious bath with dual sinks, soaker tub and separate shower. The finished basement makes a GREAT hangout space. The backyard will be your favorite place to end a summer day. The concrete patio has a charming arched pergola, which will stay with the home. Ingham Park is a popular neighborhood, so convenient to everything, including I-88 and the Metra Train. Don't wait to call this Beauty HOME!
Closed
$449,900
3438 Ayres Dr, Aurora, IL 60506
4beds
2,613sqft
Single Family Residence
Built in 2013
0.26 Acres Lot
$520,300 Zestimate®
$172/sqft
$3,648 Estimated rent
Home value
$520,300
$494,000 - $546,000
$3,648/mo
Zestimate® history
Owner options
List your home for rent
$3,648/mo
Rent Zestimate®
Find your next renter with Zillow Rental Manager. Plus, with online applications, you can quickly screen prospective tenants – for free.
$3,648/mo
Rent Zestimate®
Refinance and save
$3,310/mo
Est. payment
Refinancing to a lower rate could help reduce your monthly payments and save thousands over the life of the loan.
$3,310/mo
Est. payment
Explore your selling options
Work with a Zillow partner agent
Leverage their expertise and Zillow's premium Showcase listings to get your home seen by more buyers.
Get startedList with your own agent
Get your home in front of millions of buyers by listing it on Zillow.
Learn how to do itSell it yourself
Take full control of how buyers see your home on Zillow by listing For Sale by Owner (FSBO).
List your homeWhat's special
Dual sinksSeparate showerLuxurious bathFinished basementSoaker tubLarge flex roomFantastic layout
Zillow last checked:
Listing updated:
Listed by:
Kathy Brothers, ABR 630-201-4664,
Keller Williams Innovate - Aurora
Bought with:
Alex Guijarro
Universal Real Estate LLC
Source: MRED as distributed by MLS GRID,MLS#: 11818145
Facts & features
Interior
Bedrooms & bathrooms
- Bedrooms: 4
- Bathrooms: 3
- Full bathrooms: 2
- 1/2 bathrooms: 1
Rooms
- Room types: Breakfast Room, Office, Recreation Room
Primary bedroom
- Features: Flooring (Carpet), Window Treatments (All), Bathroom (Full)
- Level: Second
- Area: 288 Square Feet
- Dimensions: 18X16
Bedroom 2
- Features: Flooring (Carpet), Window Treatments (All)
- Level: Second
- Area: 154 Square Feet
- Dimensions: 14X11
Bedroom 3
- Features: Flooring (Wood Laminate), Window Treatments (All)
- Level: Second
- Area: 154 Square Feet
- Dimensions: 14X11
Bedroom 4
- Features: Flooring (Wood Laminate), Window Treatments (All)
- Level: Second
- Area: 110 Square Feet
- Dimensions: 11X10
Breakfast room
- Features: Flooring (Hardwood), Window Treatments (All)
- Level: Main
- Area: 160 Square Feet
- Dimensions: 16X10
Dining room
- Features: Flooring (Hardwood), Window Treatments (All)
- Level: Main
- Area: 196 Square Feet
- Dimensions: 14X14
Family room
- Features: Flooring (Hardwood), Window Treatments (All)
- Level: Main
- Area: 224 Square Feet
- Dimensions: 16X14
Kitchen
- Features: Kitchen (Eating Area-Table Space, Island, Pantry-Closet), Flooring (Hardwood), Window Treatments (All)
- Level: Main
- Area: 176 Square Feet
- Dimensions: 16X11
Laundry
- Features: Flooring (Ceramic Tile)
- Level: Main
- Area: 88 Square Feet
- Dimensions: 8X11
Office
- Features: Flooring (Other), Window Treatments (All)
- Level: Main
- Area: 110 Square Feet
- Dimensions: 11X10
Recreation room
- Features: Flooring (Other)
- Level: Basement
- Area: 450 Square Feet
- Dimensions: 18X25
Heating
- Natural Gas, Forced Air
Cooling
- Central Air
Appliances
- Included: Range, Microwave, Dishwasher, Refrigerator, Washer, Dryer, Disposal, Stainless Steel Appliance(s)
- Laundry: Main Level
Features
- Flooring: Hardwood
- Windows: Screens
- Basement: Finished,Full
- Number of fireplaces: 1
- Fireplace features: Electric, Family Room
Interior area
- Total structure area: 0
- Total interior livable area: 2,613 sqft
Property
Parking
- Total spaces: 3
- Parking features: Asphalt, Garage Door Opener, On Site, Garage Owned, Attached, Garage
- Attached garage spaces: 3
- Has uncovered spaces: Yes
Accessibility
- Accessibility features: No Disability Access
Features
- Stories: 2
- Patio & porch: Patio
Lot
- Size: 0.26 Acres
- Dimensions: 90X125
- Features: Landscaped
Details
- Additional structures: Pergola
- Parcel number: 1423178005
- Special conditions: None
Construction
Type & style
- Home type: SingleFamily
- Architectural style: Traditional
- Property subtype: Single Family Residence
Materials
- Vinyl Siding
- Foundation: Concrete Perimeter
- Roof: Asphalt
Condition
- New construction: No
- Year built: 2013
Details
- Builder model: MEDINAH C
Utilities & green energy
- Electric: 200+ Amp Service
- Sewer: Public Sewer
- Water: Lake Michigan, Public
Community & HOA
Community
- Features: Curbs, Street Lights, Street Paved
- Subdivision: Ingham Park
HOA
- Has HOA: Yes
- Services included: Insurance
- HOA fee: $50 monthly
Location
- Region: Aurora
Financial & listing details
- Price per square foot: $172/sqft
- Tax assessed value: $394,935
- Annual tax amount: $9,167
- Date on market: 6/27/2023
- Listing terms: Conventional
- Ownership: Fee Simple
Price history
| Date | Event | Price |
|---|---|---|
| 8/9/2023 | Sold | $449,900$172/sqft |
Source:  MRED as distributed by MLS GRID #11818145 Report a problem MRED as distributed by MLS GRID #11818145 Report a problem | ||
| 7/5/2023 | Contingent | $449,900$172/sqft |
Source: MRED as distributed by MLS GRID #11818145 Report a problem | ||
| 6/27/2023 | Listed for sale | $449,900+64.3%$172/sqft |
Source: MRED as distributed by MLS GRID #11818145 Report a problem | ||
| 10/31/2013 | Sold | $273,770$105/sqft |
Source: MRED as distributed by MLS GRID #08412960 Report a problem | ||
Public tax history
| Year | Property taxes | Tax assessment |
|---|---|---|
| 2024 | $9,790 +3.2% | $131,645 +10.9% |
| 2023 | $9,485 +3.5% | $118,728 +8.3% |
| 2022 | $9,167 +2.3% | $109,608 +5.1% |
| 2021 | $8,964 0% | $104,309 +2.2% |
| 2020 | $8,967 -0.8% | $102,083 +3.4% |
| 2019 | $9,035 +2.2% | $98,745 +4% |
| 2018 | $8,841 +1.8% | $94,919 +4.7% |
| 2017 | $8,686 -5.3% | $90,650 +4.6% |
| 2016 | $9,176 | $86,655 -6.4% |
| 2015 | -- | $92,552 +4.6% |
| 2014 | -- | $88,499 +71850.4% |
| 2013 | -- | $123 -4.7% |
| 2012 | -- | $129 -7.9% |
| 2011 | -- | $140 -87.4% |
| 2010 | -- | $1,115 -4.4% |
| 2009 | -- | $1,166 +1.7% |
| 2008 | -- | $1,146 -84.7% |
| 2007 | -- | $7,471 |
Find assessor info on the county website
Neighborhood: 60506
Nearby homes
- $503,8004 bd3 ba2.4k sqft3434 Ayres Dr, Aurora, IL 60506Off Market
- $442,5004 bd4 ba2.2k sqft3442 Ayres Dr, Aurora, IL 60506Sold
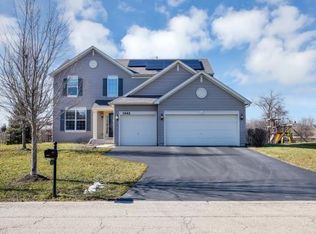
- $489,100-- bd-- ba-- sqft3446 Ayres Dr, Aurora, IL 60506Off Market
- $511,1004 bd3 ba2.2k sqft3439 Ayres Dr, Aurora, IL 60506Off Market
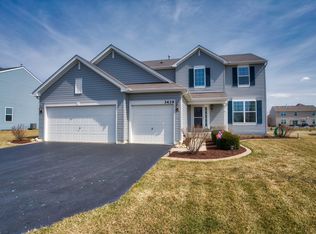
- $491,400-- bd-- ba-- sqft3435 Ayres Dr, Aurora, IL 60506Off Market
- $499,6004 bd-- ba2.3k sqft3443 Ayres Dr, Aurora, IL 60506Off Market
- $454,9004 bd3 ba2.2k sqft3431 Ayres Dr, Aurora, IL 60506Sold
- $512,8004 bd3 ba2.6k sqft3447 Ayres Dr, Aurora, IL 60506Off Market
Nearby schools
GreatSchools rating
- 6/10Freeman Elementary SchoolGrades: PK-5Distance: 2.9 mi
- 6/10Washington Middle SchoolGrades: 6-8Distance: 2 mi
- 4/10West Aurora High SchoolGrades: 9-12Distance: 3.3 mi
Schools provided by the listing agent
- Elementary: Freeman Elementary School
- Middle: Washington Middle School
- High: West Aurora High School
- District: 129
Source: MRED as distributed by MLS GRID. This data may not be complete. We recommend contacting the local school district to confirm school assignments for this home.
Get a cash offer in 3 minutes
Find out how much your home could sell for in as little as 3 minutes with a no-obligation cash offer.
Estimated market value
$520,300
Get a cash offer in 3 minutes
Find out how much your home could sell for in as little as 3 minutes with a no-obligation cash offer.
Estimated market value
$520,300
- Illinois
- Kane County
- Aurora
- 60506
- 3438 Ayres Dr
Nearby cities
Nearby neighborhoods
Nearby zip codes
Other Aurora Topics
