Exquisite 5-Bedroom Estate with Luxurious Amenities and Prime Location
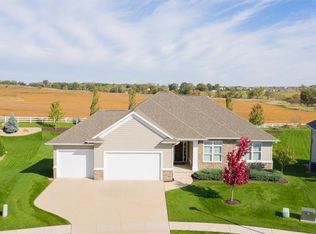
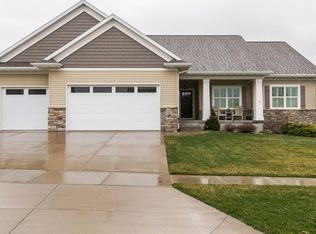
Welcome to a home where luxury meets comfort, set on a picturesque 2/3 acre lot in one of the most sought-after neighborhoods. This stunning 5-bedroom, 3 full and 2 half-bath residence boasts an expansive 4,878 square feet of finished living space, a heated four-stall garage, and unparalleled quality and attention to detail throughout.
As you step inside, you are greeted by soaring high ceilings that create an airy and inviting atmosphere. The open-concept main level is anchored by a beautifully designed gourmet kitchen, where form meets function. This space features an expansive island with seating, perfect for casual dining or entertaining. Custom cabinetry offers ample storage, including sleek pull-out drawers, while the striking tile backsplash adds a touch of elegance. High-end stainless steel appliances, including a gas range, are paired with pristine granite countertops, creating a chef's dream environment. The kitchen's open layout seamlessly connects to the great room, allowing for easy flow and interaction during gatherings. With warm wood tones and thoughtfully placed lighting, this kitchen exudes both warmth and sophistication.
The great room is the heart of the home, offering a welcoming space with high ceilings adorned with rustic wooden beams that add warmth and character. Large windows frame picturesque views of the outdoors, filling the room with natural light. A stone fireplace serves as a stunning focal point, complemented by custom built-in cabinetry on either side, providing both functionality and elegance. This inviting space is perfect for cozy gatherings or entertaining guests in style.
The expansive primary bedroom suite offers a private sanctuary, complete with large windows that provide serene views of the surrounding landscape. The room’s thoughtful design includes ample space for a sitting area, allowing you to create a personal retreat within your home.
The primary bathroom is a serene retreat, featuring dual sinks, a spacious walk-in closet, and a custom-tiled shower. Every detail is designed to offer both luxury and functionality, making it the perfect space to start and end your day.
The main level laundry room is thoughtfully designed with a wash sink, folding countertop, and ample shelving. For added convenience, it includes a pass-through directly to the spacious master walk-in closet, making everyday living both practical and luxurious.
The lower level of this home is an entertainer's dream, featuring a spacious entertainment area with a walk-out to the backyard. Whether you're hosting a movie night or gathering with friends, the possibilities are endless. The lower level also includes a dedicated workout room and is pre-plumbed for a wet bar, ready to be customized to your preferences.
This home features an exceptional four-stall heated garage, designed with both functionality and style in mind. The garage includes floor drains, utility sink, hot and cold water spigots that elevates it beyond just a space for vehicles. Whether you're looking for extra storage, a workshop, or a perfect man cave, this versatile space offers endless possibilities for use and enjoyment.
Sold for $781,000
Zillow last checked:
Listing updated:
Bought with:
Adam Lau
Pinnacle Realty LLC
Source: CRAAR, CDRMLS,MLS#: 2405366 Originating MLS: Cedar Rapids Area Association Of Realtors
Originating MLS: Cedar Rapids Area Association Of RealtorsPrice history
| Date | Event | Price |
|---|---|---|
| 11/5/2024 | Sold | $781,000-2.4%$160/sqft |
Source:  CRAAR, CDRMLS #2405366 Report a problem CRAAR, CDRMLS #2405366 Report a problem | ||
| 10/11/2024 | Pending sale | $799,950$164/sqft |
Source: CRAAR, CDRMLS #2405366 Report a problem | ||
| 8/20/2024 | Price change | $799,950-3%$164/sqft |
Source: CRAAR, CDRMLS #2405366 Report a problem | ||
| 8/2/2024 | Listed for sale | $825,000+992.7%$169/sqft |
Source: CRAAR, CDRMLS #2405366 Report a problem | ||
| 6/24/2011 | Sold | $75,500$15/sqft |
Source: Public Record Report a problem | ||

Sell for more on Zillow
Get a Zillow Showcase℠ listing at no additional cost and you could sell for .
$848,400
2% more
+$16,968
With Zillow Showcase(estimated)
$865,368
