Outstanding value awaits in this centrally situated two-story home, boasting 4 bedrooms and 4 bathrooms. Recently refreshed with a newly painted interior/exterior and brand-new carpeting, the residence exudes warmth and charm. The open floor plan creates an ideal setting for entertaining, with the kitchen featuring a spacious slab granite island, stainless steel appliances, and ample storage in beautiful white cabinetry. A convenient mudroom, a recent addition between the kitchen and garage, adds practicality to daily living. Venture upstairs to discover the expansive primary suite, complete with a luxurious en-suite bathroom showcasing a tiled shower with a bench, dual vanity featuring granite countertops, and a generously sized walk-in closet. The laundry is thoughtfully placed on the upper level along with two additional bedrooms and a full bathroom. The professionally finished basement enhances the home with a delightful 3/4 bathroom, a family room, and a conforming bedroom. Step into the very private backyard, professionally landscaped with artificial grass for easy maintenance. Evenings can be enjoyed around the fire pit, conveniently connected to a gas line. Electrical connectors are also in place for those considering a hot tub installation. The 2-car garage is equipped with an EV charging station, adding a modern touch to this exceptional property. Great Castle Rock location. Close to I-25 access and only minutes to DTC! Convenient to Castle Rock factory shops, great restaurants, schools, parks, Castle Rock Rec Center and so much more. All appliances are included. This house is super clean and ready to move in right away.
Sold for $615,000
$615,000
3438 Belltop Court, Castle Rock, CO 80104
4beds
2,604sqft
Single Family Residence
Built in 2016
5,227 Square Feet Lot
$620,400 Zestimate®
$236/sqft
$3,351 Estimated rent
Home value
$620,400
$589,000 - $651,000
$3,351/mo
Zestimate® history
Owner options
List your home for rent
$3,351/mo
Rent Zestimate®
Find your next renter with Zillow Rental Manager. Plus, with online applications, you can quickly screen prospective tenants – for free.
$3,351/mo
Rent Zestimate®
Refinance and save
$3,003/mo
Est. payment
Refinancing to a lower rate could help reduce your monthly payments and save thousands over the life of the loan.
$3,003/mo
Est. payment
Explore your selling options
Work with a Zillow partner agent
Leverage their expertise and Zillow's premium Showcase listings to get your home seen by more buyers.
Get startedList with your own agent
Get your home in front of millions of buyers by listing it on Zillow.
Learn how to do itSell it yourself
Take full control of how buyers see your home on Zillow by listing For Sale by Owner (FSBO).
List your homeWhat's special
Zillow last checked:
Listing updated:
Listed by:
Kennen Cohen 720-245-1825 kennen@kennencohen.com,
Your Castle Real Estate Inc
Bought with:
Chad Murphy, 100067824
8z Real Estate
Source: REcolorado as distributed by MLS GRID,MLS#: 2572136
Facts & features
Interior
Bedrooms & bathrooms
- Bedrooms: 4
- Bathrooms: 4
- Full bathrooms: 1
- 3/4 bathrooms: 2
- 1/2 bathrooms: 1
- Main level bathrooms: 1
Primary bedroom
- Description: Spacious And Bright
- Level: Upper
- Area: 196 Square Feet
- Dimensions: 14 x 14
Bedroom
- Level: Upper
- Area: 110 Square Feet
- Dimensions: 11 x 10
Bedroom
- Level: Upper
- Area: 132 Square Feet
- Dimensions: 11 x 12
Bedroom
- Description: Conforming With Two Egress Windows
- Level: Basement
- Area: 156 Square Feet
- Dimensions: 13 x 12
Primary bathroom
- Description: Tiled Shower With Bench, Dual Vanity And Large Walk-In Closet
- Level: Upper
- Area: 90 Square Feet
- Dimensions: 10 x 9
Bathroom
- Description: Powder Room Off Of The Kitchen
- Level: Main
- Area: 30 Square Feet
- Dimensions: 6 x 5
Bathroom
- Description: Dual Vanity With Quartz Countertop
- Level: Upper
- Area: 64 Square Feet
- Dimensions: 8 x 8
Bathroom
- Description: Designer Tiled Shower And Quartz Countertop
- Level: Basement
- Area: 45 Square Feet
- Dimensions: 5 x 9
Dining room
- Level: Main
- Area: 126 Square Feet
- Dimensions: 14 x 9
Family room
- Level: Basement
- Area: 286 Square Feet
- Dimensions: 13 x 22
Kitchen
- Description: Large Island With Slab Granite And Pendant Lights, Stainless Steel Appliances
- Level: Main
- Area: 140 Square Feet
- Dimensions: 14 x 10
Laundry
- Description: Washer And Dryer Included
- Level: Upper
- Area: 54 Square Feet
- Dimensions: 6 x 9
Living room
- Description: Cozy Fireplace With New Fan
- Level: Main
- Area: 196 Square Feet
- Dimensions: 14 x 14
Mud room
- Description: Provides Lots Of Extra Storage
- Level: Main
- Area: 36 Square Feet
- Dimensions: 6 x 6
Utility room
- Level: Basement
- Area: 96 Square Feet
- Dimensions: 8 x 12
Heating
- Forced Air, Natural Gas
Cooling
- Central Air
Appliances
- Included: Dishwasher, Disposal, Dryer, Microwave, Refrigerator, Self Cleaning Oven, Washer
- Laundry: In Unit
Features
- Built-in Features, Eat-in Kitchen, Five Piece Bath, Granite Counters, High Ceilings, Kitchen Island, Open Floorplan, Pantry, Primary Suite, Radon Mitigation System, Smoke Free, Walk-In Closet(s)
- Flooring: Carpet, Tile, Vinyl, Wood
- Windows: Double Pane Windows, Window Coverings
- Basement: Finished,Partial
- Number of fireplaces: 1
- Fireplace features: Living Room
- Common walls with other units/homes: No Common Walls
Interior area
- Total structure area: 2,604
- Total interior livable area: 2,604 sqft
- Finished area above ground: 1,815
- Finished area below ground: 527
Property
Parking
- Total spaces: 2
- Parking features: Electric Vehicle Charging Station(s)
- Attached garage spaces: 2
Features
- Levels: Two
- Stories: 2
- Patio & porch: Patio
- Exterior features: Fire Pit, Private Yard
- Fencing: Full
- Has view: Yes
- View description: Mountain(s)
Lot
- Size: 5,227 Square Feet
- Features: Cul-De-Sac, Landscaped, Sprinklers In Front, Sprinklers In Rear
Details
- Parcel number: R0489420
- Special conditions: Standard
Construction
Type & style
- Home type: SingleFamily
- Property subtype: Single Family Residence
Materials
- Frame
- Roof: Composition
Condition
- Year built: 2016
Utilities & green energy
- Sewer: Public Sewer
Community & HOA
Community
- Subdivision: Siena
HOA
- Has HOA: Yes
- Services included: Maintenance Grounds, Recycling, Trash
- HOA fee: $85 monthly
- HOA name: MSI Professional
- HOA phone: 303-420-4433
Location
- Region: Castle Rock
Financial & listing details
- Price per square foot: $236/sqft
- Tax assessed value: $580,982
- Annual tax amount: $2,042
- Date on market: 1/2/2024
- Listing terms: Cash,Conventional,FHA,VA Loan
- Exclusions: Staging Items, Seller's Personal Property
- Ownership: Individual
Price history
| Date | Event | Price |
|---|---|---|
| 2/1/2024 | Sold | $615,000-1.6%$236/sqft |
Source:  REcolorado as distributed by MLS GRID #2572136 Report a problem REcolorado as distributed by MLS GRID #2572136 Report a problem | ||
| 1/8/2024 | Pending sale | $625,000$240/sqft |
Source: REcolorado as distributed by MLS GRID #2572136 Report a problem | ||
| 1/2/2024 | Listed for sale | $625,000+44.7%$240/sqft |
Source: REcolorado as distributed by MLS GRID #2572136 Report a problem | ||
| 5/1/2019 | Sold | $432,000$166/sqft |
Source: Public Record Report a problem | ||
| 4/2/2019 | Pending sale | $432,000$166/sqft |
Source: TRELORA #8768513 Report a problem | ||
| 3/22/2019 | Price change | $432,000-1.1%$166/sqft |
Source: TRELORA #8768513 Report a problem | ||
| 3/1/2019 | Listed for sale | $437,000$168/sqft |
Source: TRELORA #8768513 Report a problem | ||
| 6/26/2018 | Listing removed | $437,000$168/sqft |
Source: TRELORA #4370551 Report a problem | ||
| 6/2/2018 | Price change | $437,000-0.5%$168/sqft |
Source: TRELORA #4370551 Report a problem | ||
| 4/9/2018 | Listed for sale | $439,000+3.4%$169/sqft |
Source: TRELORA #4370551 Report a problem | ||
| 6/22/2016 | Sold | $424,565$163/sqft |
Source: Public Record Report a problem | ||
Public tax history
| Year | Property taxes | Tax assessment |
|---|---|---|
| 2025 | $2,685 -1.4% | $36,310 -14.4% |
| 2024 | $2,722 +33.3% | $42,440 -1% |
| 2023 | $2,042 -4.2% | $42,850 +39.8% |
| 2022 | $2,131 | $30,640 -2.8% |
| 2021 | -- | $31,520 +4.6% |
| 2020 | $2,053 +0.2% | $30,140 |
| 2019 | $2,048 0% | $30,140 +3.3% |
| 2018 | $2,048 +9.2% | $29,170 |
| 2017 | $1,875 +59.3% | $29,170 |
| 2016 | $1,177 | -- |
| 2015 | -- | -- |
Find assessor info on the county website
Neighborhood: 80104
Nearby homes
- $570,9002 bd2 ba1.6k sqft3410 Belltop Ct, Castle Rock, CO 80104Off Market
- $557,1002 bd2 ba1.5k sqft3424 Belltop Ct, Castle Rock, CO 80104Off Market
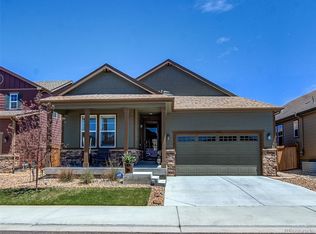
- $582,0005,227 Square Feet3398 Belltop Ct, Castle Rock, CO 80104Off Market
- $564,8002 bd2 ba1.6k sqft3386 Belltop Ct, Castle Rock, CO 80104Off Market
- $623,2001 bd2 ba1.7k sqft3450 Belltop Ct, Castle Rock, CO 80104Off Market
- $629,3001 bd1 ba1.3k sqft3415 Belltop Ct, Castle Rock, CO 80104Off Market
- $--1 bd1 ba1.3k sqft3415 Belltop Ct UNIT 1, Castle Rock, CO 80104Off Market
- $664,0002 bd2 ba1.6k sqft3401 Belltop Ct, Castle Rock, CO 80104Off Market
Nearby schools
GreatSchools rating
- 8/10Castle Rock Elementary SchoolGrades: PK-6Distance: 1.1 mi
- 5/10Mesa Middle SchoolGrades: 6-8Distance: 3.6 mi
- 7/10Douglas County High SchoolGrades: 9-12Distance: 0.6 mi
Schools provided by the listing agent
- Elementary: Castle Rock
- Middle: Mesa
- High: Douglas County
- District: Douglas RE-1
Source: REcolorado as distributed by MLS GRID. This data may not be complete. We recommend contacting the local school district to confirm school assignments for this home.
Get a cash offer in 3 minutes
Find out how much your home could sell for in as little as 3 minutes with a no-obligation cash offer.
Estimated market value
$620,400
Get a cash offer in 3 minutes
Find out how much your home could sell for in as little as 3 minutes with a no-obligation cash offer.
Estimated market value
$620,400
- Colorado
- Douglas County
- Castle Rock
- 80104
- 3438 Belltop Court
Nearby cities
Nearby neighborhoods
Nearby zip codes
Other Castle Rock Topics
