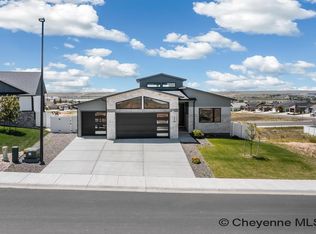
Built by the builder for his own family, 3438 Campfire Trail is anything but ordinary. Built in 2020 and still showing like new, this custom 5 bedroom, 4 bath ranch offers over 3,800 finished sq. ft., a heated 3 car garage and thoughtful details throughout. The main level is completely carpet free, with beautiful hardwood floors, hand troweled walls, solid stained wood doors and vaulted ceilings. The kitchen features granite countertops, a large island, gas cooktop and custom tile details, opening to a spacious living area with gas fireplace. The main floor primary suite features a soaking tub, tiled walk in shower, double vanity and walk in closet, while a second full bath plus a convenient half bath off the garage and laundry room make this floor plan exceptionally functional. Downstairs, high ceilings create a bright, open feel with a huge family room, wet bar, bonus/flex room, two enormous bedrooms and another full bath. Outside, enjoy a covered Trex deck, large patio, open views with no backyard neighbors, low maintenance landscaping and permanent exterior lighting. With neighborhood walking paths and a nearby park, this beautifully maintained custom home offers the space, quality and functionality that are hard to find.
For sale
$715,000
3438 Campfire Trl, Cheyenne, WY 82001
5beds
3,830sqft
City Residential, Residential
Built in 2020
7,405 Square Feet Lot
$708,200 Zestimate®
$187/sqft
$-- HOA
What's special
Wet barBright open feelGas cooktopLow maintenance landscapingPermanent exterior lightingHand troweled wallsCustom tile details
- 36 days
- 341
- 19
Zillow last checked:
Listing updated:
Listed by:
Amber Johnson 307-640-4355,
RE/MAX Capitol Properties
Source: Cheyenne BOR,MLS#: 101930
Facts & features
Interior
Bedrooms & bathrooms
- Bedrooms: 5
- Bathrooms: 4
- Full bathrooms: 3
- 1/2 bathrooms: 1
- Main level bathrooms: 3
Primary bedroom
- Level: Main
- Area: 156
- Dimensions: 12 x 13
Bedroom 2
- Level: Main
- Area: 154
- Dimensions: 14 x 11
Bedroom 3
- Level: Main
- Area: 140
- Dimensions: 10 x 14
Bedroom 4
- Level: Basement
- Area: 176
- Dimensions: 16 x 11
Bedroom 5
- Level: Basement
- Area: 198
- Dimensions: 11 x 18
Bathroom 1
- Features: Full
- Level: Main
Bathroom 2
- Features: Full
- Level: Main
Bathroom 3
- Features: 1/2
- Level: Main
Bathroom 4
- Features: Full
- Level: Basement
Dining room
- Level: Main
- Area: 192
- Dimensions: 16 x 12
Family room
- Level: Basement
- Area: 576
- Dimensions: 36 x 16
Kitchen
- Level: Main
- Area: 160
- Dimensions: 16 x 10
Living room
- Level: Main
- Area: 374
- Dimensions: 22 x 17
Basement
- Area: 1906
Heating
- Forced Air, Natural Gas
Cooling
- Central Air
Appliances
- Included: Dishwasher, Microwave, Range, Refrigerator, Tankless Water Heater
- Laundry: Main Level
Features
- Den/Study/Office, Pantry, Separate Dining, Vaulted Ceiling(s), Walk-In Closet(s), Wet Bar, Main Floor Primary, Granite Counters, Solid Surface Countertops, Smart Thermostat
- Flooring: Hardwood, Tile, Luxury Vinyl
- Basement: Finished
- Number of fireplaces: 1
- Fireplace features: One
Interior area
- Total structure area: 3,830
- Total interior livable area: 3,830 sqft
- Finished area above ground: 1,924
Property
Parking
- Total spaces: 3
- Parking features: 3 Car Attached, Heated Garage
- Attached garage spaces: 3
Accessibility
- Accessibility features: None
Features
- Patio & porch: Covered Deck
- Exterior features: Sprinkler System
- Fencing: Back Yard
Lot
- Size: 7,405 Square Feet
- Dimensions: 7592
- Features: Front Yard Sod/Grass, Sprinklers In Front, Backyard Sod/Grass, Sprinklers In Rear
Details
- Parcel number: 14662530500500
Construction
Type & style
- Home type: SingleFamily
- Architectural style: Ranch
- Property subtype: City Residential, Residential
Materials
- Wood/Hardboard, Stone
- Foundation: Basement
- Roof: Composition/Asphalt
Condition
- New construction: No
- Year built: 2020
Utilities & green energy
- Electric: Black Hills Energy
- Gas: Black Hills Energy
- Sewer: City Sewer
- Water: Public
- Utilities for property: Cable Connected
Green energy
- Energy efficient items: Thermostat, Ceiling Fan
- Water conservation: Xeriscaping
Community & HOA
Community
- Subdivision: Saddle Ridge
HOA
- Services included: None
Location
- Region: Cheyenne
Financial & listing details
- Price per square foot: $187/sqft
- Tax assessed value: $496,983
- Annual tax amount: $3,217
- Price range: $715K - $715K
- Date on market: 8/27/2026
- Listing agreement: N
- Listing terms: Cash,Conventional,FHA,VA Loan
- Inclusions: Dishwasher, Microwave, Range/Oven, Refrigerator
- Exclusions: N
Estimated market value
$708,200
$673,000 - $744,000
$3,641/mo
Price history
| Date | Event | Price |
|---|---|---|
| 8/27/2026 | Listed for sale | $715,000-1.4%$187/sqft |
Source:  Cheyenne BOR #101930 Report a problem Cheyenne BOR #101930 Report a problem | ||
| 8/27/2026 | Listing removed | $725,000$189/sqft |
Source: Cheyenne BOR #101737 Report a problem | ||
| 8/12/2026 | Listed for sale | $725,000+11.7%$189/sqft |
Source: Cheyenne BOR #101737 Report a problem | ||
| 6/15/2023 | Sold | -- |
Source: Cheyenne BOR #89342 Report a problem | ||
| 4/29/2023 | Pending sale | $649,000$169/sqft |
Source: Cheyenne BOR #89342 Report a problem | ||
| 3/31/2023 | Listed for sale | $649,000$169/sqft |
Source: Cheyenne BOR #89342 Report a problem | ||
| 3/28/2023 | Listing removed | $649,000$169/sqft |
Source: Cheyenne BOR #87649 Report a problem | ||
| 1/2/2023 | Price change | $649,000-5.1%$169/sqft |
Source: Cheyenne BOR #87649 Report a problem | ||
| 11/3/2022 | Price change | $684,000-2.1%$179/sqft |
Source: Cheyenne BOR #87649 Report a problem | ||
| 9/28/2022 | Listed for sale | $699,000$183/sqft |
Source: Cheyenne BOR #87649 Report a problem | ||
Public tax history
| Year | Property taxes | Tax assessment |
|---|---|---|
| 2026 | -- | $47,214 +3.5% |
| 2025 | $3,218 -24.3% | $45,619 -24.1% |
| 2024 | $4,250 +0.9% | $60,098 +0.9% |
| 2023 | $4,211 +8.6% | $59,557 +10.8% |
| 2022 | $3,879 +10.9% | $53,744 +11.1% |
| 2021 | $3,499 +678.7% | $48,372 +676.6% |
| 2020 | $449 +28.9% | $6,229 +29% |
| 2019 | $349 +0.9% | $4,828 |
| 2018 | $345 +11.6% | $4,828 +12.6% |
| 2017 | $309 +1.7% | $4,286 +1.7% |
| 2016 | $304 | $4,214 +14.2% |
| 2015 | $304 +17.6% | $3,689 +3.7% |
| 2014 | $259 | $3,558 +18.6% |
| 2013 | -- | $3,000 +316.1% |
| 2012 | -- | $721 |
| 2011 | -- | $721 |
| 2010 | -- | $721 |
| 2009 | -- | $721 |
Find assessor info on the county website
Monthly payment
Est. payment
Payment breakdown
Explore the cost of this home by adjusting the details. Changes won't be saved.Climate risks
Neighborhood: 82001
Similar homes
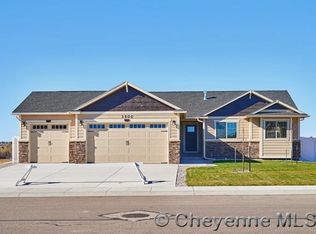
- $695,0005 bd3 ba3.6k sqft5825 Indigo Dr, Cheyenne, WY 82001For Sale

 MLS ID #101666, Dave Coleman, #1 Properties. Cheyenne BOR
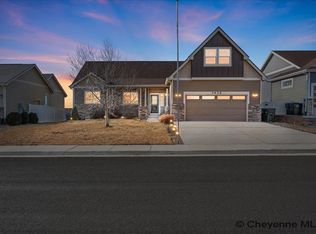
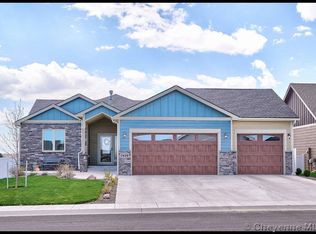
 - $629,0006 bd3 ba3.7k sqft3240 Campfire Trl, Cheyenne, WY 82001For Sale
 MLS ID #101697, Jeremy Monjaras, eXp Realty, LLC. Cheyenne BOR
 - $510,0003 bd2 ba3k sqft5917 Ottawa Dr, Cheyenne, WY 82001For Sale
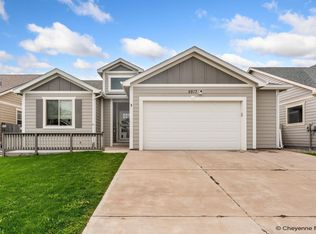 MLS ID #102238, Megan Barr, eXp Realty, LLC. Cheyenne BOR
 - $769,0003 bd2 ba3.7k sqft4009 Sage Rd, Cheyenne, WY 82001For Sale
 MLS ID #101668, Deanna Nilsen, RE/MAX Capitol Properties. Cheyenne BOR
 - $575,0005 bd4 ba2.9k sqft3523 Red Feather Trl, Cheyenne, WY 82001For SaleMLS ID #101748, Rick R Wood, #1 Properties. Cheyenne BOR
- $769,9004 bd3 ba3.6k sqft1153 Verlan Way, Cheyenne, WY 82001For SaleMLS ID #101427, Sean Hord, Platinum Real Estate. Cheyenne BOR
- $630,0005 bd3 ba3.1k sqft5601 Carmel Dr, Cheyenne, WY 82009For SaleMLS ID #101811, Kelly Morgan, Coldwell Banker, The Property Exchange. Cheyenne BOR
- $740,0004 bd4 ba3.7k sqft6510 E Riding Club Rd, Cheyenne, WY 82009For SaleMLS ID #101512, Darby Murphy-Beard, #1 Properties. Cheyenne BOR
- $649,9005 bd4 ba3.2k sqft7209 Hawthorne Dr, Cheyenne, WY 82009For SaleMLS ID #102291, Dana Diekroeger, Century 21 Bell Real Estate. Cheyenne BOR
- $575,0004 bd3 ba2.9k sqft3939 Dixon Dr, Cheyenne, WY 82001For SaleMLS ID #102192, Mistie Woods, #1 Properties. Cheyenne BOR
- $930,0006 bd4 ba3.8k sqft6902 Solitude Dr, Cheyenne, WY 82001For SaleMLS ID #101957, Liz Burgin, Coldwell Banker, The Property Exchange. Cheyenne BOR
- $525,0006 bd3 ba3.6k sqft1419 Sunny Hill Dr, Cheyenne, WY 82001For SaleMLS ID #101793, Mistie Woods, #1 Properties. Cheyenne BOR
- $509,9005 bd4 ba2.6k sqft1709 Gettysburg Dr, Cheyenne, WY 82001For SaleMLS ID #101638, Nicholas Oceanak, Whitetail Properties Real Estate LLC. Cheyenne BOR
- $695,0004 bd4 ba4.2k sqft2008 Eagle Dr, Cheyenne, WY 82009For SaleMLS ID #100964, Jeremy Hamilton, #1 Properties. Cheyenne BOR
- $639,0004 bd3 ba2.4k sqft209 Ponderosa Trl, Cheyenne, WY 82009For SaleMLS ID #102221, Lindee Wiltjer, Peak Properties, LLC. Cheyenne BOR
- $675,0003 bd2 ba3.2k sqft4015 Farthing Rd, Cheyenne, WY 82009New ConstructionMLS ID #101190, Denise Moody, #1 Properties. Cheyenne BOR
- $469,9004 bd3 ba2.6k sqft5816 Parkside Dr, Cheyenne, WY 82001For SaleMLS ID #102014, Kim R Gerig, #1 Properties. Cheyenne BOR
- $749,0004 bd3 ba3.1k sqft1619 Ruger Dr, Cheyenne, WY 82007For SaleMLS ID #101912, Tammy Grant, #1 Properties. Cheyenne BOR
- $669,0003 bd2 ba3.1k sqft7123 Telluride Dr, Cheyenne, WY 82009For SaleMLS ID #101216, Garry W Chadwick, #1 Properties. Cheyenne BOR
- $644,9003 bd2 ba2.9k sqft4021 Farthing Rd, Cheyenne, WY 82001New ConstructionMLS ID #100086, Jason Lewis, LPT Realty. Cheyenne BOR
