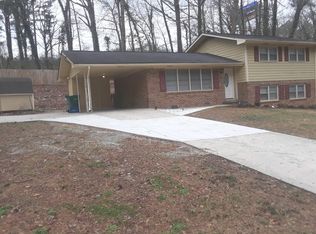
Welcome home to this beautifully updated 4-bedroom, 2-bath residence nestled on a private, wooded 0.30-acre cul-de-sac lot in the heart of Clarkston. Offering 1,764 square feet of comfortable living space, this home blends classic charm with modern updates and flexible living options. Step inside to find an open-concept layout featuring wood flooring, a spacious family room, and a kitchen equipped with stainless steel appliances, a breakfast bar, and plenty of room to gather. The finished basement with a private exterior entrance provides endless possibilities for a guest suite, home office, fitness space, media room, or multigenerational living. Recent improvements include a newer roof, gutters, HVAC system, energy-efficient windows, insulation, and updated lighting, providing peace of mind and improved efficiency. Outdoor living is just as inviting with a covered deck, patio space, and a serene backyard surrounded by mature trees. Conveniently located near Downtown Decatur, Emory/CDC, Mercer University, shopping, dining, major highways, and MARTA, this home offers the perfect combination of privacy and accessibility.
Closed
Zillow last checked:
Listing updated:
Bought with:
Abel Aung, 409466
Virtual Properties Realty.com
Source: GAMLS,MLS#: 10777303
Price history
| Date | Event | Price |
|---|---|---|
| 10/1/2026 | Pending sale | $360,000$204/sqft |
Source:  FMLS GA #7780897 Report a problem FMLS GA #7780897 Report a problem | ||
| 10/1/2026 | Listed for sale | $360,000+1.4%$204/sqft |
Source: FMLS GA #7780897 Report a problem | ||
| 9/5/2026 | Sold | $355,000-1.4%$201/sqft |
Source:  GAMLS #10777303 Report a problem GAMLS #10777303 Report a problem | ||
| 8/14/2026 | Listed for sale | $360,000$204/sqft |
Source: GAMLS #10777303 Report a problem | ||
| 8/10/2026 | Pending sale | $360,000$204/sqft |
Source: GAMLS #10777303 Report a problem | ||
| 8/10/2026 | Listed for sale | $360,000$204/sqft |
Source: GAMLS #10777303 Report a problem | ||
| 7/15/2026 | Pending sale | $360,000$204/sqft |
Source: FMLS GA #7780897 Report a problem | ||
| 6/3/2026 | Listed for sale | $360,000+73.1%$204/sqft |
Source: FMLS GA #7780897 Report a problem | ||
| 5/24/2026 | Listing removed | $2,345$1/sqft |
Source: Zillow Rentals Report a problem | ||
| 4/19/2026 | Listed for rent | $2,345$1/sqft |
Source: Zillow Rentals Report a problem | ||
| 11/8/2019 | Sold | $208,000+0.6%$118/sqft |
Source:  FMLS GA #6620794 Report a problem FMLS GA #6620794 Report a problem | ||
| 10/10/2019 | Pending sale | $206,800$117/sqft |
Source: Virtual Properties Realty. Biz #6620794 Report a problem | ||
| 9/23/2019 | Listed for sale | $206,800+86.5%$117/sqft |
Source: Virtual Properties Realty. Biz #6620794 Report a problem | ||
| 5/5/2017 | Sold | $110,900-11.3%$63/sqft |
Source: FMLS GA #5753184 Report a problem | ||
| 2/2/2017 | Pending sale | $125,000$71/sqft |
Source: OPTIMUS REAL ESTATE BROKERS #8074516 Report a problem | ||
| 10/24/2016 | Price change | $125,000-3.8%$71/sqft |
Source: OPTIMUS REAL ESTATE BROKERS #8074516 Report a problem | ||
| 9/26/2016 | Listed for sale | $130,000$74/sqft |
Source: OPTIMUS REAL ESTATE BROKERS #8074516 Report a problem | ||
Nearby homes
Get a cash offer in 3 minutes
Find out how much your home could sell for in as little as 3 minutes with a no-obligation cash offer.
Estimated market value
$355,400
