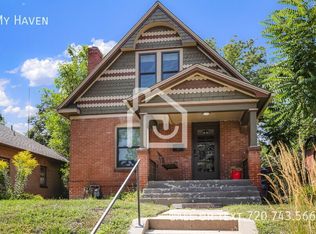
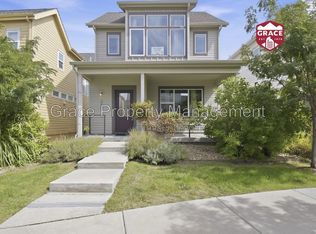
This gorgeous turn-of-the century home has since been remodeled from the top down. Enter from your wrap-around porch, complete with porch swing, where you can watch the vibrant city life go by! Step into your quiet foyer with open staircase and high ceilings. The living space has a decorative mantel and fireplace awaiting your gas insert for cozy Colorado nights. The hardwood floors flow into the classic dining room with traditional crown molding and wainscoting. The kitchen has granite counters, stainless-steel appliances, and an open shelf pantry area. Bedroom and full custom-tiled bath also on main floor. The spacious primary bedroom resides on the second floor with ensuite bathroom and walk-in closet. A smaller fourth bedroom is a perfect office or nursery. The downstairs can be set up as a private guest suite with attached bathroom and multiple closets or could serve as a media/flex room. A laundry/mud room off the kitchen leads out to a large deck and private backyard oasis with grassy lawn and multiple areas of opportunity for your urban garden. A two-car garage and central air are two perks rare for the traditional homes in this area. The best part of this home is the location, a nexus of the booming neighborhoods of West Highlands, LoHi, and Berkeley. Restaurants, shops, cafes, all just a few blocks away. Surrounded by parks and minutes from downtown. Welcome to your home in the Highlands!
Owner/landlord is a licensed broker in the state of Colorado and owner of Fry Properties.
Please submit applications through the Fry Properties website. Portable tenant screening reports will be accepted if they meet the requirements and application fee will be refunded. Please contact a Fry Properties representative if you have any questions.
Brokerage License: EC100067531
Residential Rental License # 2023-BFN-0027139
House for rent
$3,900/moFees may apply
3438 Federal Blvd, Denver, CO 80211
3beds
2,157sqft
Price may not include required fees and charges. Learn more|
Single family residence
Available Sun Nov 1 2026
Dogs OK
Air conditioner
In unit laundry
Attached garage parking
Central
What's special
Decorative mantel and fireplaceLarge deckTwo-car garageOpen shelf pantry areaCentral airHardwood floors
- 1 day |
- -- |
- -- |
Zillow last checked:
Listing updated:
Travel times

Let’s turn your rent into credit progress
Build credit history with every on-time payment and get credit for the payment you’re already making.
Facts & features
Interior
Bedrooms & bathrooms
- Bedrooms: 3
- Bathrooms: 3
- Full bathrooms: 3
Heating
- Central
Cooling
- Air Conditioner
Appliances
- Included: Dryer, Washer
- Laundry: In Unit
Features
- Walk In Closet
Interior area
- Total interior livable area: 2,157 sqft
Property
Parking
- Parking features: Attached, Garage
- Has attached garage: Yes
- Details: Contact manager
Features
- Patio & porch: Deck, Front Porch, Porch
- Exterior features: Fenced Yard
- Fencing: Fenced Yard
Details
- Additional structures: Garage(s)
- Parcel number: 229119003
Construction
Type & style
- Home type: SingleFamily
- Property subtype: Single Family Residence
Community & HOA
Location
- Region: Denver
Financial & listing details
- Lease term: Contact For Details
Price history
| Date | Event | Price |
|---|---|---|
| 9/18/2026 | Listed for rent | $3,900+1.3%$2/sqft |
Source: Zillow Rentals Report a problem | ||
| 6/8/2024 | Listing removed | -- |
Source: Zillow Rentals Report a problem | ||
| 6/6/2024 | Listed for rent | $3,850-3.8%$2/sqft |
Source: Zillow Rentals Report a problem | ||
| 5/18/2024 | Listing removed | -- |
Source: Zillow Rentals Report a problem | ||
| 5/8/2024 | Listed for rent | $4,000+5.3%$2/sqft |
Source: Zillow Rentals Report a problem | ||
| 5/22/2023 | Listing removed | -- |
Source: Zillow Rentals Report a problem | ||
| 4/24/2023 | Price change | $3,800-5%$2/sqft |
Source: Zillow Rentals Report a problem | ||
| 4/11/2023 | Listed for rent | $4,000$2/sqft |
Source: Zillow Rentals Report a problem | ||
Neighborhood: Highland
Nearby schools
GreatSchools rating
- 3/10Columbian Elementary SchoolGrades: PK-5Distance: 0.5 mi
- 8/10Skinner Middle SchoolGrades: 6-8Distance: 0.6 mi
- 4/10North High SchoolGrades: 9-12Distance: 0.4 mi