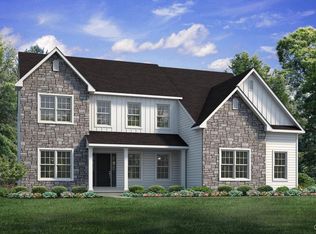
Step into opulence with The Magnolia, a stunning floorplan starting at 2820 sq ft. The Kitchen boasts a large island with seating, granite or quartz countertops, and a dining Nook surrounded by windows. The main level also includes a spacious Great Room, formal Dining Room, Private Study with French doors, Powder Room, Mudroom, and welcoming Foyer.
Upstairs, the Owner's Suite features features a spacious walk-in closet with an attached Owner's Bath. 3 additional bedrooms, a shared hall bath, and a 2nd floor Laundry Room complete the layout. For even more space, consider the optional Bonus Room above the Garage, perfect for a 5th Bedroom, second Home Office, or Play Room.
Sold for $927,125
$927,125
3438 George St #10, North Whitehall Township, PA 18078
4beds
3,958sqft
Single Family Residence
Built in 2025
1.15 Acres Lot
$762,600 Zestimate®
$234/sqft
$3,497 Estimated rent
Home value
$762,600
$694,000 - $831,000
$3,497/mo
Zestimate® history
Owner options
List your home for rent
$3,497/mo
Rent Zestimate®
Find your next renter with Zillow Rental Manager. Plus, with online applications, you can quickly screen prospective tenants – for free.
$3,497/mo
Rent Zestimate®
Refinance and save
$5,013/mo
Est. payment
Refinancing to a lower rate could help reduce your monthly payments and save thousands over the life of the loan.
$5,013/mo
Est. payment
Explore your selling options
Work with a Zillow partner agent
Leverage their expertise and Zillow's premium Showcase listings to get your home seen by more buyers.
Get startedList with your own agent
Get your home in front of millions of buyers by listing it on Zillow.
Learn how to do itSell it yourself
Take full control of how buyers see your home on Zillow by listing For Sale by Owner (FSBO).
List your homeWhat's special
Welcoming foyerPlay roomSecond home officeLarge island with seatingSpacious great roomFormal dining roomGranite or quartz countertops
Zillow last checked:
Listing updated:
Listed by:
Nicolise Barr 610-691-6615,
Tuskes Realty,
Michael C. Tuskes 610-691-6615,
Tuskes Realty
Bought with:
Nicolise Barr, RS352733
Tuskes Realty
Michael C. Tuskes, RM422636
Tuskes Realty
Source: GLVR,MLS#: 765827 Originating MLS: Lehigh Valley MLS
Originating MLS: Lehigh Valley MLSFacts & features
Interior
Bedrooms & bathrooms
- Bedrooms: 4
- Bathrooms: 4
- Full bathrooms: 3
- 1/2 bathrooms: 1
Rooms
- Room types: Den, Office
Primary bedroom
- Description: Carpet
- Level: Second
- Dimensions: 17.00 x 14.00
Bedroom
- Description: Bedroom #2
- Level: Second
- Dimensions: 13.00 x 13.00
Bedroom
- Description: Bedroom #3
- Level: Second
- Dimensions: 10.00 x 14.00
Bedroom
- Description: Bedroom #4
- Level: Second
- Dimensions: 12.00 x 13.00
Primary bathroom
- Description: 2 vanities/ 4x6 shower with bench
- Level: Second
- Dimensions: 13.00 x 9.00
Breakfast room nook
- Description: Luxury vinyl Plank
- Level: First
- Dimensions: 16.00 x 11.00
Den
- Description: Luxury vinyl plank
- Level: First
- Dimensions: 13.00 x 15.00
Dining room
- Description: Luxury vinyl plank
- Level: First
- Dimensions: 14.00 x 13.00
Family room
- Description: Luxury vinyl plank
- Level: First
- Dimensions: 20.00 x 18.00
Other
- Description: Tile/double vanity
- Level: Second
- Dimensions: 9.00 x 7.00
Other
- Description: Basement
- Level: Basement
- Dimensions: 5.00 x 9.00
Half bath
- Description: Luxury vinyl plank
- Level: First
- Dimensions: 3.00 x 7.00
Kitchen
- Description: Luxury vinyl plank
- Level: First
- Dimensions: 16.00 x 16.00
Laundry
- Description: Mudroom
- Level: First
- Dimensions: 9.00 x 7.00
Laundry
- Description: Laundry
- Level: Second
- Dimensions: 6.00 x 6.00
Other
- Description: Owner's WIC
- Level: Second
- Dimensions: 4.00 x 12.00
Other
- Description: Basement
- Level: Basement
- Dimensions: 20.00 x 34.00
Recreation
- Description: Bonus Room
- Level: Second
- Dimensions: 24.00 x 22.00
Heating
- Forced Air, Gas, Heat Pump, Zoned
Cooling
- Central Air, Zoned
Appliances
- Included: Dishwasher, Electric Oven, Gas Cooktop, Disposal, Microwave, Propane Water Heater
- Laundry: Washer Hookup, Dryer Hookup, Upper Level
Features
- Dining Area, Separate/Formal Dining Room, Entrance Foyer, Eat-in Kitchen, Home Office, Kitchen Island, Family Room Main Level, Walk-In Closet(s)
- Flooring: Carpet, Ceramic Tile, Luxury Vinyl, Luxury VinylPlank, Tile
- Windows: Screens
- Basement: Concrete,Sump Pump,Walk-Out Access
- Has fireplace: Yes
- Fireplace features: Family Room
Interior area
- Total interior livable area: 3,958 sqft
- Finished area above ground: 3,258
- Finished area below ground: 700
Property
Parking
- Total spaces: 2
- Parking features: Attached, Garage, Garage Door Opener
- Attached garage spaces: 2
Features
- Stories: 2
- Patio & porch: Covered, Porch
- Exterior features: Porch
- Has view: Yes
- View description: Hills, Panoramic
Lot
- Size: 1.15 Acres
- Features: Views
Details
- Zoning: RES
- Special conditions: None
Construction
Type & style
- Home type: SingleFamily
- Architectural style: Other
- Property subtype: Single Family Residence
Materials
- Asphalt, Stone Veneer, Wood Siding
- Foundation: Basement
- Roof: Asphalt,Fiberglass
Condition
- New Construction
- New construction: Yes
- Year built: 2025
Utilities & green energy
- Electric: 200+ Amp Service, Circuit Breakers
- Sewer: Septic Tank
- Water: Public
- Utilities for property: Cable Available
Community & HOA
Community
- Subdivision: Greenleaf Estates
HOA
- Has HOA: Yes
- HOA fee: $50 monthly
Location
- Region: North Whitehall Township
Financial & listing details
- Price per square foot: $234/sqft
- Date on market: 10/3/2025
- Ownership type: Fee Simple
- Road surface type: Paved
Price history
| Date | Event | Price |
|---|---|---|
| 8/4/2026 | Sold | $927,125+16.7%$234/sqft |
Source:  GLVR #765827 Report a problem GLVR #765827 Report a problem | ||
| 10/29/2025 | Pending sale | $794,400$201/sqft |
Source: GLVR #765827 Report a problem | ||
| 10/3/2025 | Listed for sale | $794,400$201/sqft |
Source: GLVR #765827 Report a problem | ||
Public tax history
Tax history is unavailable.
Neighborhood: 18078
Nearby homes
- $998,0424 bd5 ba4.6k sqft3480 George St #3, Schnecksville, PA 18078Sold

- $847,4004 bd2 ba3.1k sqft3461 Greenleaf St #13, North Whitehall Township, PA 18078New Construction
- $444,7003 bd1 ba1.9k sqft4724 Cardinal St, Schnecksville, PA 18078Off Market
- $924,9004 bd3 ba3.1k sqft3486 George St #2, North Whitehall Township, PA 18078New Construction

- $817,4004 bd3 ba2.8k sqft3469 George St #24, North Whitehall Township, PA 18078New Construction
- $370,5004 bd1 ba1.3k sqft4716 Cardinal St, Schnecksville, PA 18078Off Market
- $849,9004 bd3 ba2.8k sqft3481 George St #26, North Whitehall Township, PA 18078New Construction
- $620,1003 bd2 ba2.4k sqft4732 Cardinal St, Schnecksville, PA 18078Off Market
Nearby schools
GreatSchools rating
- 9/10Ironton SchoolGrades: K-5Distance: 1.5 mi
- 7/10Orefield Middle SchoolGrades: 6-8Distance: 3.5 mi
- 8/10Parkland Senior High SchoolGrades: 9-12Distance: 3.4 mi
Schools provided by the listing agent
- District: Parkland
Source: GLVR. This data may not be complete. We recommend contacting the local school district to confirm school assignments for this home.
Get a cash offer in 3 minutes
Find out how much your home could sell for in as little as 3 minutes with a no-obligation cash offer.
Estimated market value
$762,600
Get a cash offer in 3 minutes
Find out how much your home could sell for in as little as 3 minutes with a no-obligation cash offer.
Estimated market value
$762,600
- Pennsylvania
- Lehigh County
- Schnecksville
- 18078
- 3438 George St Unit 10
Nearby cities
Nearby zip codes
Other Schnecksville Topics
