Skip main navigation
Sold for $526,000
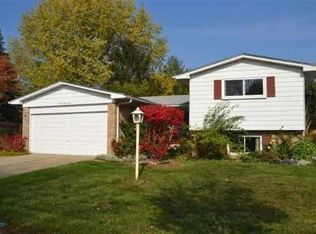
Street View
  • $526,000

    3438 Harmony Dr, Troy, MI 48083

    4beds
    3,532sqft
    Single Family Residence
    Built in 1974
    10,018 Square Feet Lot
    $460,800 Zestimate®
    $149/sqft
    $3,516 Estimated rent

    Home value

    $460,800

    $438,000 - $484,000

    $3,516/mo

    Zestimate® history
    Loading
    Loading...

    Owner options

    List your home for rent

    $3,516/mo

    Rent Zestimate®

    Find your next renter with Zillow Rental Manager. Plus, with online applications, you can quickly screen prospective tenants – for free.

    Learn more

    $3,516/mo

    Rent Zestimate®

    Refinance and save

    $3,454/mo

    Est. payment

    Refinancing to a lower rate could help reduce your monthly payments and save thousands over the life of the loan.

    See today's rates

    $3,454/mo

    Est. payment

    Explore your selling options

    Work with a Zillow partner agent

    Leverage their expertise and Zillow's premium Showcase listings to get your home seen by more buyers.

    Get started

    List with your own agent

    Get your home in front of millions of buyers by listing it on Zillow.

    Learn how to do it

    Sell it yourself

    Take full control of how buyers see your home on Zillow by listing For Sale by Owner (FSBO).

    List your home

    What's special

    Introducing an exceptional opportunity to own this beautifully updated 4-bedroom, 2.5-bath home in the highly desirable Raintree Village subdivision of Troy, offering a spacious layout and turnkey living in one of the area’s most convenient locations. Filled with natural light and thoughtfully refreshed throughout, this home combines modern updates with functional design, ideal for both everyday living and entertaining. Step inside to discover a bright and inviting interior featuring updated flooring, crown molding, fresh paint, and a seamless flow between living spaces. The expansive living room connects effortlessly to the dining area with direct access to a large private deck, creating the perfect setting for gatherings. The spacious kitchen is equipped with quartz countertops, stainless steel appliances, a garden window, and a breakfast nook with a built-in bar, offering both comfort and functionality. The family room provides a warm and welcoming atmosphere with a fireplace and wet bar, making it an ideal space to relax or host guests. Upstairs, the primary suite offers a comfortable retreat, while the additional bedrooms are generously sized with great closet space and flexibility. The finished lower level expands the living space with a recreation area perfect for entertaining, or additional lounge space. Major updates including newer mechanicals, roof, windows, sump pump, and continued maintenance throughout. Outside, enjoy a beautiful yard with lovely landscape and a large deck perfect for entertaining, relaxing, and enjoying outdoor living. The home also features an attached garage, updated driveway, and well-maintained exterior that enhances its curb appeal. Lastly, home offers convenience near top restaurants, shopping, grocery stores, parks, and easy freeway access. Residents also enjoy access to multiple private neighborhood parks and commons areas featuring walking trails, open green space, picnic areas, and scenic surroundings. Welcome Home!

    Zillow last checked:

    Listing updated:

    Listed by:

    Sheel Sohal 248-249-3122,

    KW Domain

    Bought with:

    Kelly K Finley, 6501361260

    New Century REALTORS®

    Brian J Ragland, 6501381909

    New Century REALTORS®

    Source: Realcomp II,MLS#: 20261006517MLS Logo

    Facts & features

    Interior

    Bedrooms & bathrooms
    • Bedrooms: 4
    • Bathrooms: 3
    • Full bathrooms: 2
    • 1/2 bathrooms: 1
    Primary bedroom
    • Level: Second
    • Area: 225
    • Dimensions: 15 X 15
    Bedroom
    • Level: Lower
    • Area: 225
    • Dimensions: 15 X 15
    Bedroom
    • Level: Entry
    • Area: 165
    • Dimensions: 15 X 11
    Bedroom
    • Level: Second
    • Area: 130
    • Dimensions: 13 X 10
    Primary bathroom
    • Level: Second
    • Area: 63
    • Dimensions: 9 X 7
    Other
    • Level: Second
    • Area: 72
    • Dimensions: 9 X 8
    Other
    • Level: Lower
    • Area: 40
    • Dimensions: 8 X 5
    Other
    • Level: Entry
    • Area: 120
    • Dimensions: 12 X 10
    Dining room
    • Level: Entry
    • Area: 132
    • Dimensions: 12 X 11
    Family room
    • Level: Lower
    • Area: 405
    • Dimensions: 27 X 15
    Kitchen
    • Level: Entry
    • Area: 110
    • Dimensions: 11 X 10
    Laundry
    • Level: Lower
    • Area: 25
    • Dimensions: 5 X 5
    Living room
    • Level: Entry
    • Area: 228
    • Dimensions: 19 X 12
    Heating
    • Forced Air, Natural Gas
    Cooling
    • Central Air
    Appliances
    • Included: Dishwasher, Disposal, Dryer, Energy Star Qualified Dishwasher, Free Standing Gas Range, Free Standing Refrigerator, Microwave, Range Hood, Stainless Steel Appliances, Washer
    Features
    • High Speed Internet, Other, Wet Bar
    • Basement: Finished
    • Has fireplace: Yes
    • Fireplace features: Family Room
    Interior area
    • Total interior livable area: 3,532 sqft
    • Finished area above ground: 2,118
    • Finished area below ground: 1,414

    Property

    Parking
    • Total spaces: 2
    • Parking features: Two Car Garage, Attached, Direct Access, Electricityin Garage, Garage Door Opener, Side Entrance
    • Attached garage spaces: 2
    Accessibility
    • Accessibility features: Grip Accessible Features
    Features
    • Levels: Quad Level
    • Entry location: GroundLevelwSteps
    • Patio & porch: Covered, Deck, Porch
    • Exterior features: Lighting
    • Pool features: None
    • Fencing: Fenced
    Lot
    • Size: 10,018 Square Feet
    • Dimensions: 85 x 120 x 85 x 120
    • Features: Corner Lot
    Details
    • Parcel number: 2023404003
    • Special conditions: Short Sale No,Standard

    Construction

    Type & style
    • Home type: SingleFamily
    • Architectural style: Other,Split Level
    • Property subtype: Single Family Residence
    Materials
    • Brick
    • Foundation: Basement, Poured
    • Roof: Asphalt
    Condition
    • New construction: No
    • Year built: 1974

    Utilities & green energy

    • Sewer: Public Sewer
    • Water: Public

    Community & HOA

    Community
    • Subdivision: RAINTREE VILLAGENO 1
    HOA
    • Has HOA: Yes
    • HOA fee: $35 annually
    • HOA phone: 248-988-0180
    Location
    • Region: Troy

    Financial & listing details

    • Price per square foot: $149/sqft
    • Tax assessed value: $208,640
    • Annual tax amount: $7,549
    • Date on market: 3/28/2026
    • Cumulative days on market: 17 days
    • Listing agreement: Exclusive Right To Sell
    • Listing terms: Cash,Conventional,FHA,Va Loan
    • Exclusions: Exclusion(s) Do Not Exist

    Price history

    DateEventPrice
    5/7/2026Sold$526,000+13%$149/sqft
    Source: Realcomp II #20261006517 Report a problem
    4/13/2026Pending sale$465,560$132/sqft
    Source: Realcomp II #20261006517 Report a problem
    3/28/2026Listed for sale$465,560+17.9%$132/sqft
    Source: Realcomp II #20261006517 Report a problem
    4/8/2022Sold$395,000-1.2%$112/sqft
    Source: Public Record Report a problem
    3/7/2022Pending sale$399,900$113/sqft
    Source: Realcomp II #2220011173 Report a problem
    2/11/2022Listed for sale$399,900+64.6%$113/sqft
    Source: Realcomp II #2220006146 Report a problem
    8/13/2014Listing removed$243,000$69/sqft
    Source: Jack Christenson REO #214068061 Report a problem
    7/10/2014Price change$243,000-2.8%$69/sqft
    Source: Jack Christenson REO #214068061 Report a problem
    6/6/2014Price change$249,900-2.4%$71/sqft
    Source: Jack Christenson REO #214054036 Report a problem
    5/21/2014Price change$256,000-1.2%$72/sqft
    Source: Jack Christenson REO #214036435 Report a problem
    4/26/2014Price change$259,000-2.2%$73/sqft
    Source: Jack Christenson REO #214036435 Report a problem
    4/11/2014Listed for sale$264,900+32.5%$75/sqft
    Source: Jack Christenson REO #214036435 Report a problem
    1/4/2012Listing removed$199,998$57/sqft
    Source: Hall & Hunter Realtors #211093818 Report a problem
    9/3/2011Listed for sale$199,998$57/sqft
    Source: Hall & Hunter Realtors #211093818 Report a problem

    Public tax history

    YearProperty taxesTax assessment
    2024-- $202,370 +3.9%
    2023-- $194,760
    2022-- --
    2021-- --
    2020-- --
    2019-- --
    2015-- --
    2014-- --
    2011-- $88,480
    2010-- $88,480 -14.9%
    2009-- $103,920 -10.5%
    2003-- $116,110 +7%
    2002-- $108,490 +40.8%
    2001$2,760 +5.3%$77,050 +3.2%
    2000$2,620 $74,670
    Find assessor info on the county website

    Neighborhood: 48083

    Nearby schools

    GreatSchools rating
    Get a cash offer in 3 minutes
    Find out how much your home could sell for in as little as 3 minutes with a no-obligation cash offer.
    Estimated market value
    $460,800
    Get a cash offer in 3 minutes
    Find out how much your home could sell for in as little as 3 minutes with a no-obligation cash offer.
    Estimated market value
    $460,800