NEW ROOF to be installed Prior to Closing! Welcome home to this BEAUTIFULLY MAINTAINED 3 BED/ 2 BATH home overlooking the #2 Tee in Lakeland, FLORIDA!! Adorned by Gorgeous Hardwood & Tile floors throughout the living spaces, generously appointed bedroom sizes, Granite countertops, Private Owner's retreat with ENSUITE Bathroom, WALK-IN Closet storage, HUGE inside Utility room, Open floorplan with Soaring vaulted ceilings, sliding doors in the LIVING room, and Front Porch & Back Shaded screened Lanai this comfortable Retreat home is MOVE IN READY & waiting for you!! With its VERY Attractive Exterior & Interior Upgraded design features, this is for sure ONE OF THE BEST Looking homes in this COMMUNITY! All appliances convey including the Washer & Dryer. It even has a ELECTRIC Garage SCREENDOOR!! Most household items & Furnishings are INCLUDED for your Convenience! Located in Central Florida in an ACTIVE & Desirable 55+ GOLF Course Community of Highland Fairways offering exceptional amenities, including an 18-hole executive golf course (membership required), a clubhouse, fitness center, fishing dock, heated community pool, tennis and pickleball courts, and more! Enjoy low maintenance living and the vibrant Florida lifestyle you’ve been searching for at only $218/ month the LOW HOA fees also include basic cable, internet, lawn maintenance and spraying. Conveniently located just minutes from Medical Facilities, Malls, Target, an array of shopping and dining options. With easy access to I-4, you are able to easily visit the FLORIDA BEACHES or Ocala, Orlando and Tampa attractions. Don’t miss this opportunity—schedule your private showing today!
Sold for $320,000
$320,000
3438 INNISBROOK DRIVE, LAKELAND, FL 33810
3beds
1,689sqft
Single Family Residence
Built in 1992
6,569 Square Feet Lot
$317,000 Zestimate®
$189/sqft
$1,936 Estimated rent
Home value
$317,000
$285,000 - $352,000
$1,936/mo
Zestimate® history
Owner options
List your home for rent
$1,936/mo
Rent Zestimate®
Find your next renter with Zillow Rental Manager. Plus, with online applications, you can quickly screen prospective tenants – for free.
$1,936/mo
Rent Zestimate®
Refinance and save
$2,393/mo
Est. payment
Refinancing to a lower rate could help reduce your monthly payments and save thousands over the life of the loan.
$2,393/mo
Est. payment
Explore your selling options
Work with a Zillow partner agent
Leverage their expertise and Zillow's premium Showcase listings to get your home seen by more buyers.
Get startedList with your own agent
Get your home in front of millions of buyers by listing it on Zillow.
Learn how to do itSell it yourself
Take full control of how buyers see your home on Zillow by listing For Sale by Owner (FSBO).
List your homeWhat's special
New roofGranite countertopsEnsuite bathroomOpen floorplanFront porchSoaring vaulted ceilingsSliding doors
Zillow last checked:
Listing updated:
Listed by:
Danielle Buurma 863-698-6963,
KELLER WILLIAMS REALTY SMART 863-577-1234
Bought with:
AraBella Hannum
CALL IT CLOSED INTL REALTY
Source: Stellar MLS,MLS#: L4952301 Originating MLS: Lakeland
Originating MLS: Lakeland
Facts & features
Interior
Bedrooms & bathrooms
- Bedrooms: 3
- Bathrooms: 2
- Full bathrooms: 2
Rooms
- Room types: Utility Room
Primary bedroom
- Features: Ceiling Fan(s), Dual Sinks, En Suite Bathroom, Exhaust Fan, Granite Counters, Rain Shower Head, Shower No Tub, Tall Countertops, Water Closet/Priv Toilet, Walk-In Closet(s)
- Level: First
- Area: 224 Square Feet
- Dimensions: 16x14
Bedroom 2
- Features: Ceiling Fan(s), Built-in Closet
- Level: First
- Area: 156 Square Feet
- Dimensions: 13x12
Bedroom 3
- Features: Ceiling Fan(s), Built-in Closet
- Level: First
- Area: 154 Square Feet
- Dimensions: 14x11
Balcony porch lanai
- Level: First
- Area: 135 Square Feet
- Dimensions: 15x9
Kitchen
- Level: First
- Area: 180.5 Square Feet
- Dimensions: 19x9.5
Living room
- Level: First
- Area: 375 Square Feet
- Dimensions: 15x25
Utility room
- Features: No Closet
- Level: First
- Area: 70 Square Feet
- Dimensions: 10x7
Heating
- Central, Electric
Cooling
- Central Air
Appliances
- Included: Dishwasher, Dryer, Electric Water Heater, Exhaust Fan, Microwave, Range, Refrigerator, Washer
- Laundry: Inside
Features
- Cathedral Ceiling(s), Ceiling Fan(s), Eating Space In Kitchen, Open Floorplan, Primary Bedroom Main Floor, Solid Wood Cabinets, Split Bedroom, Stone Counters, Thermostat Attic Fan, Walk-In Closet(s)
- Flooring: Ceramic Tile, Engineered Hardwood
- Doors: Sliding Doors
- Windows: Drapes, Rods, Tinted Windows, Window Treatments
- Has fireplace: No
Interior area
- Total structure area: 2,309
- Total interior livable area: 1,689 sqft
Property
Parking
- Total spaces: 2
- Parking features: Driveway, Garage Door Opener, Open
- Attached garage spaces: 2
- Has uncovered spaces: Yes
Features
- Levels: One
- Stories: 1
- Patio & porch: Covered, Front Porch, Rear Porch, Screened
- Exterior features: Sidewalk
- Has view: Yes
- View description: Golf Course
Lot
- Size: 6,569 Square Feet
- Dimensions: 73 x 90
- Features: City Lot, Near Public Transit, On Golf Course, Sidewalk
- Residential vegetation: Mature Landscaping, Oak Trees
Details
- Parcel number: 232734013002003990
- Zoning: 001
- Special conditions: None
Construction
Type & style
- Home type: SingleFamily
- Architectural style: Florida
- Property subtype: Single Family Residence
Materials
- Vinyl Siding, Wood Frame
- Foundation: Slab
- Roof: Shingle
Condition
- New construction: No
- Year built: 1992
Utilities & green energy
- Sewer: Public Sewer
- Water: Public
- Utilities for property: BB/HS Internet Available, Cable Connected, Electricity Connected, Public, Sewer Connected, Street Lights, Underground Utilities, Water Connected
Community & HOA
Community
- Features: Dock, Fishing, Association Recreation - Lease, Buyer Approval Required, Community Mailbox, Deed Restrictions, Fitness Center, Gated Community - No Guard, Golf Carts OK, Golf, Pool, Sidewalks, Tennis Court(s), Wheelchair Access
- Security: Gated Community, Smoke Detector(s)
- Pet fee: $0 monthly
- Senior community: Yes
- Subdivision: HIGHLAND FAIRWAYS PH 03A
HOA
- Has HOA: Yes
- Amenities included: Cable TV, Clubhouse, Fence Restrictions, Fitness Center, Gated, Golf Course, Handicap Modified, Maintenance, Pickleball Court(s), Pool, Recreation Facilities, Tennis Court(s)
- Services included: Cable TV, Common Area Taxes, Community Pool, Reserve Fund, Internet, Maintenance Grounds, Pest Control, Pool Maintenance, Private Road, Recreational Facilities
- HOA fee: $218 monthly
- HOA name: Shannon Berry,
- HOA phone: 863-859-2212
Location
- Region: Lakeland
Financial & listing details
- Price per square foot: $189/sqft
- Tax assessed value: $235,019
- Annual tax amount: $4,026
- Date on market: 4/18/2025
- Cumulative days on market: 81 days
- Listing terms: Cash,Conventional,FHA,VA Loan
- Ownership: Fee Simple
- Total actual rent: 0
- Electric utility on property: Yes
- Road surface type: Paved
Price history
| Date | Event | Price |
|---|---|---|
| 7/29/2025 | Sold | $320,000-1.5%$189/sqft |
Source:  Stellar MLS #L4952301 Report a problem Stellar MLS #L4952301 Report a problem | ||
| 7/9/2025 | Pending sale | $325,000$192/sqft |
Source: Stellar MLS #L4952301 Report a problem | ||
| 6/13/2025 | Price change | $325,000-1.2%$192/sqft |
Source: Stellar MLS #L4952301 Report a problem | ||
| 4/18/2025 | Listed for sale | $329,000+90.2%$195/sqft |
Source: Stellar MLS #L4952301 Report a problem | ||
| 6/21/2017 | Sold | $173,000-6.5%$102/sqft |
Source: Public Record Report a problem | ||
| 1/19/2006 | Sold | $185,000$110/sqft |
Source: Public Record Report a problem | ||
Public tax history
| Year | Property taxes | Tax assessment |
|---|---|---|
| 2025 | $4,122 +2.4% | $235,019 +6% |
| 2024 | $4,026 +7.3% | $221,691 +10% |
| 2023 | $3,751 +7.6% | $201,537 +10% |
| 2022 | $3,487 +13.7% | $183,215 +10% |
| 2021 | $3,067 +6.7% | $166,559 +7.6% |
| 2020 | $2,875 +2.6% | $154,866 +4.9% |
| 2019 | $2,804 | $147,654 +3.3% |
| 2018 | $2,804 +2.3% | $142,970 +37.3% |
| 2017 | $2,740 +133.7% | $104,136 +2.1% |
| 2016 | $1,173 -1.2% | $101,994 +0.7% |
| 2015 | $1,186 +8.9% | $101,285 +0.8% |
| 2014 | $1,090 -4.6% | $100,481 +1.5% |
| 2013 | $1,142 +2.1% | $98,996 +1.7% |
| 2012 | $1,118 -24.6% | $97,341 -17.3% |
| 2011 | $1,483 +0% | $117,644 +1.5% |
| 2010 | $1,483 -26.8% | $115,905 -18.7% |
| 2009 | $2,026 -5.9% | $142,592 -8.5% |
| 2008 | $2,153 | $155,784 |
| 2007 | -- | -- |
| 2006 | $1,571 | -- |
| 2005 | -- | -- |
| 2004 | -- | -- |
| 2003 | $1,395 +4% | $94,019 +2.4% |
| 2002 | $1,340 +2.2% | $91,815 +1.6% |
| 2001 | $1,311 | $90,369 |
Find assessor info on the county website
Neighborhood: 33810
Nearby homes
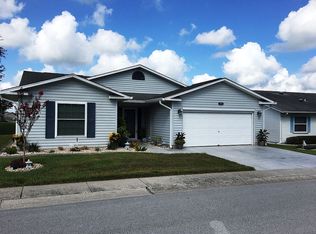
- $306,9003 bd2 ba2.1k sqft3446 Innisbrook Dr, Lakeland, FL 33810Off Market
- $275,5003 bd2 ba1.6k sqft3430 Innisbrook Dr, Lakeland, FL 33810Off Market
- $312,6003 bd2 ba2.1k sqft3441 Innisbrook Dr, Lakeland, FL 33810Off Market
- $290,8003 bd2 ba2k sqft3433 Innisbrook Dr, Lakeland, FL 33810Off Market
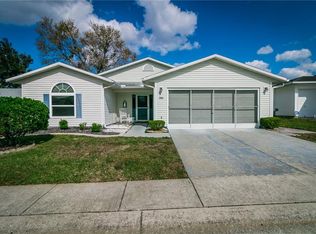
- $245,5002 bd2 ba1.5k sqft3454 Innisbrook Dr, Lakeland, FL 33810Off Market
- $318,4003 bd2 ba1.8k sqft3416 Innisbrook Dr, Lakeland, FL 33810Off Market
- $285,7002 bd2 ba1.6k sqft3449 Innisbrook Dr, Lakeland, FL 33810Off Market
- $289,9003 bd2 ba1.8k sqft3425 Innisbrook Dr, Lakeland, FL 33810Off Market
Nearby schools
GreatSchools rating
- 4/10Griffin Elementary SchoolGrades: PK-5Distance: 0.2 mi
- 2/10Sleepy Hill Middle SchoolGrades: 6-8Distance: 0.5 mi
- 3/10Kathleen Senior High SchoolGrades: PK,9-12Distance: 2.1 mi
Get a cash offer in 3 minutes
Find out how much your home could sell for in as little as 3 minutes with a no-obligation cash offer.
Estimated market value
$317,000
Get a cash offer in 3 minutes
Find out how much your home could sell for in as little as 3 minutes with a no-obligation cash offer.
Estimated market value
$317,000
- Florida
- Polk County
- Lakeland
- 33810
- 3438 INNISBROOK DRIVE
