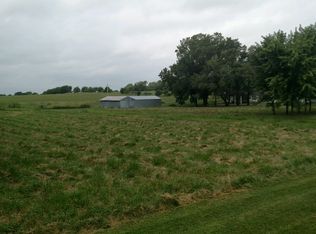
Amazing raised ranch with 4bd/2.1ba/2car garage on 7.75 acres! This home has been all prettied up and ready for its new owners. Brick front and vinyl siding make this a low maintenance home. All new HVAC system, interior paint, new carpet, new ceiling fans and newer windows. Step into this bright and airy home with it's vaulted ceiling in family room and breath-taking floor to ceiling fireplace. Large kitchen boasts granite counters, stainless steel appliances and luxury laminate plank floors and main floor laundry. Master ensuite w/large walk-in closet and remodeled shower. Two other bedrooms and hall bath complete the main level. Upstairs you will find an additional bedroom w/large walk-in closet; also perfect for an office, playroom or media/game room. In the lower level you will find an additional family room w/fireplace perfect for game days and a recreation area perfect for a game area. Also, a finished storage room can also be used as a workshop, craft room and of course, storage. Large over-sized garage can hold any vehicle. Step outside and enjoy quiet evenings in the courtyard. Got horses? Let 'em roam in the pasture and bring them into the large outbuilding w/stables at night. Don't have horses? Maybe consider boarding horses? So many options for this outbuilding and acreage. You've got to see it to believe it. Seller was told by her parents (when they owned the property) that there is an underground spring on the property that provides constant fresh water to livestock and that they owned the rights to it. *MLS Realist tax record does not show acreage, title company has verified the acreage.* **All information is deemed reliable but not guaranteed. Buyer and buyer's agent to verify any information including measurements.**
Sold
Price Unknown
3438 N 123rd St, Kansas City, KS 66109
4beds
2,592sqft
Single Family Residence
Built in 1978
7.75 Acres Lot
$549,900 Zestimate®
$--/sqft
$2,947 Estimated rent
Home value
$549,900
$451,000 - $665,000
$2,947/mo
Zestimate® history
Owner options
List your home for rent
$2,947/mo
Rent Zestimate®
Find your next renter with Zillow Rental Manager. Plus, with online applications, you can quickly screen prospective tenants – for free.
$2,947/mo
Rent Zestimate®
Refinance and save
Refinancing to a lower rate could help reduce your monthly payments and save thousands over the life of the loan.
Explore your selling options
Work with a Zillow partner agent
Leverage their expertise and Zillow's premium Showcase listings to get your home seen by more buyers.
Get startedList with your own agent
Get your home in front of millions of buyers by listing it on Zillow.
Learn how to do itSell it yourself
Take full control of how buyers see your home on Zillow by listing For Sale by Owner (FSBO).
List your homeWhat's special
Floor to ceiling fireplaceFinished storage roomNew carpetLarge over-sized garageMain floor laundryMaster ensuiteLarge kitchen
Zillow last checked:
Listing updated:
Listed by:
Dana Allen 913-706-7255,
ReeceNichols- Leawood Town Center
Bought with:
Michelle Thor, 00246529
United Real Estate Kansas City
Source: Heartland MLS as distributed by MLS GRID,MLS#: 2513004
Facts & features
Interior
Bedrooms & bathrooms
- Bedrooms: 4
- Bathrooms: 3
- Full bathrooms: 2
- 1/2 bathrooms: 1
Primary bedroom
- Features: All Carpet, Ceiling Fan(s)
- Level: Main
- Dimensions: 16 x 12
Bedroom 2
- Features: All Carpet, Ceiling Fan(s)
- Level: Main
- Dimensions: 15 x 11
Bedroom 3
- Features: All Carpet, Ceiling Fan(s)
- Level: Main
- Dimensions: 12 x 11
Bedroom 4
- Features: All Carpet, Walk-In Closet(s)
- Level: Second
- Dimensions: 17 x 15
Primary bathroom
- Features: Ceramic Tiles, Shower Only, Walk-In Closet(s)
- Level: Main
Bathroom 2
- Features: Ceramic Tiles, Shower Over Tub
- Level: Main
Dining room
- Features: Luxury Vinyl
- Level: Main
- Dimensions: 12 x 10
Family room
- Features: All Carpet, Fireplace
- Level: Main
- Dimensions: 16 x 14
Kitchen
- Features: Granite Counters, Luxury Vinyl
- Level: Main
- Dimensions: 12 x 12
Recreation room
- Features: Carpet, Ceiling Fan(s), Ceramic Tiles, Fireplace
- Level: Lower
- Dimensions: 30 x 20
Workshop
- Level: Lower
- Dimensions: 30 x 14
Heating
- Forced Air
Cooling
- Electric
Appliances
- Included: Dishwasher, Disposal, Microwave, Built-In Electric Oven, Trash Compactor
- Laundry: In Kitchen, Main Level
Features
- Ceiling Fan(s), Stained Cabinets, Vaulted Ceiling(s), Walk-In Closet(s)
- Flooring: Carpet, Luxury Vinyl, Tile
- Windows: Thermal Windows
- Basement: Daylight,Finished,Full,Garage Entrance,Interior Entry
- Number of fireplaces: 2
- Fireplace features: Basement, Family Room, Gas, Recreation Room
Interior area
- Total structure area: 2,592
- Total interior livable area: 2,592 sqft
- Finished area above ground: 1,842
- Finished area below ground: 750
Property
Parking
- Total spaces: 2
- Parking features: Attached, Garage Faces Side
- Attached garage spaces: 2
Features
- Patio & porch: Patio
- Spa features: Bath
- Fencing: Metal,Wood
Lot
- Size: 7.75 Acres
- Features: Acreage, Level
Details
- Additional structures: Barn(s), Outbuilding
- Parcel number: 955002
- Horses can be raised: Yes
- Horse amenities: Boarding Facilities
Construction
Type & style
- Home type: SingleFamily
- Architectural style: Traditional
- Property subtype: Single Family Residence
Materials
- Brick/Mortar, Vinyl Siding
- Roof: Composition
Condition
- Year built: 1978
Utilities & green energy
- Sewer: Septic Tank
- Water: Public
Community & HOA
Community
- Subdivision: Other
HOA
- Has HOA: No
Location
- Region: Kansas City
Financial & listing details
- Tax assessed value: $335,110
- Annual tax amount: $5,803
- Date on market: 10/13/2024
- Listing terms: Cash,Conventional,FHA,USDA Loan,VA Loan
- Ownership: Private
- Road surface type: Paved
Price history
| Date | Event | Price |
|---|---|---|
| 6/6/2025 | Sold | -- |
Source:  Heartland MLS as distributed by MLS GRID #2513004 Report a problem Heartland MLS as distributed by MLS GRID #2513004 Report a problem | ||
| 6/6/2025 | Pending sale | $575,000$222/sqft |
Source: Heartland MLS as distributed by MLS GRID #2513004 Report a problem | ||
| 4/19/2025 | Contingent | $575,000$222/sqft |
Source: Heartland MLS as distributed by MLS GRID #2513004 Report a problem | ||
| 3/29/2025 | Price change | $575,000-8%$222/sqft |
Source: Heartland MLS as distributed by MLS GRID #2513004 Report a problem | ||
| 3/20/2025 | Listed for sale | $625,000$241/sqft |
Source: Heartland MLS as distributed by MLS GRID #2513004 Report a problem | ||
| 2/8/2025 | Listing removed | $625,000$241/sqft |
Source:  ReeceNichols Real Estate #2513004 Report a problem ReeceNichols Real Estate #2513004 Report a problem | ||
| 1/23/2025 | Contingent | $625,000$241/sqft |
Source: Heartland MLS as distributed by MLS GRID #2513004 Report a problem | ||
| 11/7/2024 | Price change | $625,000-7.4%$241/sqft |
Source: Heartland MLS as distributed by MLS GRID #2513004 Report a problem | ||
| 10/13/2024 | Listed for sale | $675,000$260/sqft |
Source: Heartland MLS as distributed by MLS GRID #2513004 Report a problem | ||
Public tax history
| Year | Property taxes | Tax assessment |
|---|---|---|
| 2025 | $6,545 +9.6% | $39,733 +6.5% |
| 2024 | $5,971 +2.9% | $37,310 +10.9% |
| 2023 | $5,803 +12% | $33,645 +11.3% |
| 2022 | $5,181 +6.9% | $30,225 +5.9% |
| 2021 | $4,848 +4.2% | $28,553 +3.4% |
| 2020 | $4,652 +7.7% | $27,626 +7.6% |
| 2019 | $4,318 +1.1% | $25,674 +3.7% |
| 2018 | $4,271 +3.9% | $24,762 +2.6% |
| 2017 | $4,109 +5.9% | $24,126 +6.9% |
| 2016 | $3,880 +0.1% | $22,563 +2% |
| 2015 | $3,875 +19.4% | $22,116 +14.2% |
| 2014 | $3,246 | $19,361 +0.5% |
| 2013 | -- | $19,273 +0.1% |
| 2012 | -- | $19,254 |
| 2011 | -- | -- |
| 2008 | -- | $21,961 -5.9% |
| 2007 | -- | $23,333 +5.8% |
| 2006 | -- | $22,057 +12.9% |
| 2005 | -- | $19,538 +2.3% |
| 2004 | -- | $19,090 +6.8% |
| 2003 | -- | $17,867 +0% |
| 2002 | -- | $17,864 +8% |
| 2000 | -- | $16,535 |
Find assessor info on the county website
Neighborhood: Piper
Nearby homes
- $626,4003 bd2 ba2.7k sqft3418 N 123rd St, Kansas City, KS 66109Off Market
- $66,320-- bd-- ba-- sqft3408 N 123rd St, Kansas City, KS 66109Off Market
- $241,16024.38 Acres3520 N 123rd St, Kansas City, KS 66109Off Market
- $65,810-- bd-- ba-- sqft3348 N 123rd St, Kansas City, KS 66109Off Market
- $65,980-- bd-- ba-- sqft3336 N 123rd St, Kansas City, KS 66109Off Market
- $413,5003 bd2 ba1.7k sqft3550 N 123rd St, Kansas City, KS 66109Off Market
- $341,5002 bd1 ba1.2k sqft3431 N 123rd St, Kansas City, KS 66109Off Market
- $434,8004 bd2 ba2.4k sqft3314 N 123rd Ter, Kansas City, KS 66109Off Market
Nearby schools
GreatSchools rating
- NAPiper Elementary SchoolGrades: PK-2Distance: 0.5 mi
- 6/10Piper Middle SchoolGrades: 6-8Distance: 2.3 mi
- 6/10Piper High SchoolGrades: 9-12Distance: 0.9 mi
Schools provided by the listing agent
- Elementary: Piper
- Middle: Piper
- High: Piper
Source: Heartland MLS as distributed by MLS GRID. This data may not be complete. We recommend contacting the local school district to confirm school assignments for this home.
Get a cash offer in 3 minutes
Find out how much your home could sell for in as little as 3 minutes with a no-obligation cash offer.
Estimated market value
$549,900
Get a cash offer in 3 minutes
Find out how much your home could sell for in as little as 3 minutes with a no-obligation cash offer.
Estimated market value
$549,900
- Kansas
- Wyandotte County
- Kansas City
- 66109
- Piper
- 3438 N 123rd St
Nearby cities
Nearby neighborhoods
Nearby zip codes
Other Kansas City Topics
