Skip main navigation
Sold for $1,300,000
  • $1,300,000

    3438 N George Mason Dr, Arlington, VA 22207

    3beds
    2,797sqft
    Single Family Residence
    Built in 1951
    10,418 Square Feet Lot
    $1,300,900 Zestimate®
    $465/sqft
    $6,101 Estimated rent

    Home value

    $1,300,900

    $1.22M - $1.39M

    $6,101/mo

    Zestimate® history
    Loading
    Loading...

    Owner options

    List your home for rent

    $6,101/mo

    Rent Zestimate®

    Find your next renter with Zillow Rental Manager. Plus, with online applications, you can quickly screen prospective tenants – for free.

    Learn more

    $6,101/mo

    Rent Zestimate®

    Refinance and save

    $8,235/mo

    Est. payment

    Refinancing to a lower rate could help reduce your monthly payments and save thousands over the life of the loan.

    See today's rates

    $8,235/mo

    Est. payment

    Explore your selling options

    Work with a Zillow partner agent

    Leverage their expertise and Zillow's premium Showcase listings to get your home seen by more buyers.

    Get started

    List with your own agent

    Get your home in front of millions of buyers by listing it on Zillow.

    Learn how to do it

    Sell it yourself

    Take full control of how buyers see your home on Zillow by listing For Sale by Owner (FSBO).

    List your home

    What's special

    Fully fenced in yardWelcoming foyerDedicated dining roomAmple storage options
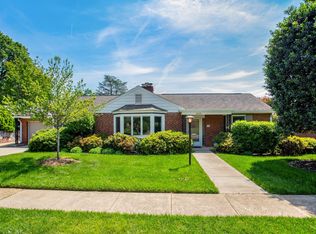
    Welcome to 3438 North George Mason Drive! This delightful home in the desirable 22207 zip code features 3 bedrooms and 3 full bathrooms, set on an expansive 10,000+ square foot lot. Recent upgrades include renovated bathrooms and kitchen, an expanded driveway accommodating two cars side-by-side, an updated paver stair walkway leading to the front entrance, complemented by a modern Trex deck at the back. Additional upgrades include: Mini split in front bedroom (2017), fully fenced in yard, newer refrigerator, french drain and epoxied floor in the unfinished portion of the basement. H20 (2016), AC (2025) Heat Component (2016), and hardie siding (2020). Step inside to discover a welcoming foyer, an eat-in kitchen perfect for casual dining, and a cozy fireplace that adds warmth to the living space. Host formal gatherings in the dedicated dining room. The main level offers excellent flow, with the primary bedroom and ensuite situated on one side of the home, while the other two bedrooms and a full bath are on the opposite side, all beautifully highlighted by a sunroom brimming with natural light. The lower level provides the potential for a 4th bedroom/flex room, ample storage options, a full bathroom, and direct access to the attached 1-car garage.

    Zillow last checked:

    Listing updated:

    Listed by:

    Lauren Longshore 571-482-0666,

    Compass

    Bought with:

    Jane Morrison, SP98374255

    Varity Homes

    Source: Bright MLS,MLS#: VAAR2065338MLS Logo

    Facts & features

    Interior

    Bedrooms & bathrooms
    • Bedrooms: 3
    • Bathrooms: 3
    • Full bathrooms: 3
    • Main level bathrooms: 2
    • Main level bedrooms: 3
    Rooms
    • Room types: Living Room, Dining Room, Primary Bedroom, Bedroom 2, Bedroom 3, Kitchen, Recreation Room, Utility Room, Attic
    Primary bedroom
    • Features: Flooring - HardWood
    • Level: Main
    • Area: 252 Square Feet
    • Dimensions: 12 X 21
    Bedroom 2
    • Features: Flooring - HardWood
    • Level: Main
    • Area: 121 Square Feet
    • Dimensions: 11 X 11
    Bedroom 3
    • Features: Flooring - HardWood
    • Level: Main
    • Area: 132 Square Feet
    • Dimensions: 12 X 11
    Other
    • Level: Unspecified
    Dining room
    • Features: Flooring - HardWood
    • Level: Main
    • Area: 169 Square Feet
    • Dimensions: 13 X 13
    Kitchen
    • Features: Flooring - HardWood
    • Level: Main
    • Area: 182 Square Feet
    • Dimensions: 13 X 14
    Living room
    • Features: Flooring - HardWood
    • Level: Main
    • Area: 260 Square Feet
    • Dimensions: 13 X 20
    Recreation room
    • Level: Lower
    Screened porch
    • Level: Unspecified
    Utility room
    • Level: Unspecified
    Heating
    • Forced Air, Wall Unit, Natural Gas
    Cooling
    • Central Air, Electric
    Appliances
    • Included: Dishwasher, Disposal, Dryer, Ice Maker, Microwave, Oven/Range - Electric, Refrigerator, Washer, Gas Water Heater
    • Laundry: In Basement, Dryer In Unit, Washer In Unit, Lower Level
    Features
    • Kitchen - Gourmet, Kitchen - Table Space, Eat-in Kitchen, Upgraded Countertops, Primary Bath(s), Floor Plan - Traditional
    • Flooring: Hardwood, Wood
    • Windows: Window Treatments
    • Basement: Garage Access,Partially Finished,Water Proofing System
    • Number of fireplaces: 1
    • Fireplace features: Screen
    Interior area
    • Total structure area: 3,276
    • Total interior livable area: 2,797 sqft
    • Finished area above ground: 1,704
    • Finished area below ground: 1,093

    Property

    Parking
    • Total spaces: 4
    • Parking features: Garage Door Opener, Garage Faces Front, Asphalt, Driveway, Off Street, Attached
    • Attached garage spaces: 1
    • Uncovered spaces: 3
    Accessibility
    • Accessibility features: None
    Features
    • Levels: Two
    • Stories: 2
    • Patio & porch: Patio, Screened Porch
    • Exterior features: Play Equipment
    • Pool features: None
    Lot
    • Size: 10,418 Square Feet
    Details
    • Additional structures: Above Grade, Below Grade
    • Parcel number: 02018022
    • Zoning: R-10
    • Special conditions: Standard

    Construction

    Type & style
    • Home type: SingleFamily
    • Architectural style: Ranch/Rambler
    • Property subtype: Single Family Residence
    Materials
    • Brick
    • Foundation: Block
    Condition
    • New construction: No
    • Year built: 1951

    Utilities & green energy

    • Sewer: Public Sewer
    • Water: Public
    • Utilities for property: Electricity Available, Natural Gas Available, Water Available, Sewer Available, Cable Available

    Community & HOA

    Community
    • Subdivision: Williamsburg Village
    HOA
    • Has HOA: No
    Location
    • Region: Arlington

    Financial & listing details

    • Price per square foot: $465/sqft
    • Tax assessed value: $1,275,300
    • Annual tax amount: $13,174
    • Date on market: 1/29/2026
    • Listing agreement: Exclusive Right To Sell
    • Inclusions: Playground
    • Ownership: Fee Simple

    Price history

    DateEventPrice
    2/19/2026Sold$1,300,000+4%$465/sqft
    Source: Bright MLS #VAAR2065338 Report a problem
    2/4/2026Pending sale$1,250,000$447/sqft
    Source: Bright MLS #VAAR2065338 Report a problem
    1/29/2026Listed for sale$1,250,000+51.5%$447/sqft
    Source: Bright MLS #VAAR2065338 Report a problem
    1/1/2015Sold$825,000$295/sqft
    Source: Long & Foster Broker Feed #1001532019_100 Report a problem
    3/18/2014Sold$825,000$295/sqft
    Source: Public Record Report a problem
    1/21/2014Pending sale$825,000$295/sqft
    Source: Long & Foster Real Estate #AR8250497 Report a problem
    1/10/2014Listed for sale$825,000+1.9%$295/sqft
    Source: Long & Foster Real Estate #AR8250497 Report a problem
    8/17/2011Sold$810,000+1.4%$290/sqft
    Source: Public Record Report a problem
    6/18/2011Price change$799,000-5.9%$286/sqft
    Source: Long & Foster Real Estate #AR7602313 Report a problem
    5/16/2011Listed for sale$849,000+2.9%$304/sqft
    Source: Long & Foster Real Estate #AR7602313 Report a problem
    12/4/2007Sold$825,000+10%$295/sqft
    Source: Public Record Report a problem
    1/12/2006Sold$750,000+25.2%$268/sqft
    Source: Public Record Report a problem
    10/8/2004Sold$599,000$214/sqft
    Source: Public Record Report a problem

    Public tax history

    YearProperty taxesTax assessment
    2025$13,174 -0.1%$1,275,300 -0.1%
    2024$13,189 +7.2%$1,276,800 +6.9%
    2023$12,302 +9.1%$1,194,400 +9.1%
    2022$11,272 +7.8%$1,094,400 +7.8%
    2021$10,459 +6%$1,015,400 +5.6%
    2020$9,866 +1.9%$961,600 +1.9%
    2019$9,683 +3.3%$943,800 +1.3%
    2018$9,377 +5.6%$932,100 +5.6%
    2017$8,879 +1.5%$882,600
    2016$8,747 +5.4%$882,600 +5.9%
    2015$8,298 +7.2%$833,100 +7.2%
    2014$7,741 +4.1%$777,200 +5.2%
    2013$7,435 +8.8%$739,100
    2012$6,832 +1.4%--
    2011$6,740 --
    2009-- --
    2008-- --
    2007-- --
    2006-- --
    2005-- --
    2004-- --
    2003-- --
    2002-- --
    2001-- $374,400
    Find assessor info on the county website

    Neighborhood: Rock Spring

    Nearby schools

    GreatSchools rating
    Schools provided by the listing agent
    • Elementary: Discovery
    • Middle: Williamsburg
    • High: Yorktown
    • District: Arlington County Public Schools

    Source: Bright MLS. This data may not be complete. We recommend contacting the local school district to confirm school assignments for this home.

    Get a cash offer in 3 minutes
    Find out how much your home could sell for in as little as 3 minutes with a no-obligation cash offer.
    Estimated market value
    $1,300,900
    Get a cash offer in 3 minutes
    Find out how much your home could sell for in as little as 3 minutes with a no-obligation cash offer.
    Estimated market value
    $1,300,900