Skip main navigation
Sold
Street View
  • $212,000

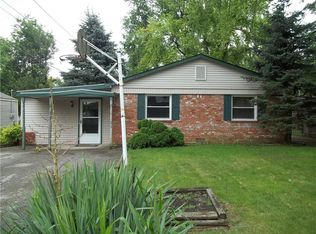
    3438 Olive St, Indianapolis, IN 46227

    4beds
    3,426sqft
    Residential, Single Family Residence
    Built in 1920
    8,276.4 Square Feet Lot
    $213,600 Zestimate®
    $62/sqft
    $2,536 Estimated rent

    Home value

    $213,600

    $197,000 - $233,000

    $2,536/mo

    Zestimate® history
    Loading
    Loading...

    Owner options

    List your home for rent

    $2,536/mo

    Rent Zestimate®

    Find your next renter with Zillow Rental Manager. Plus, with online applications, you can quickly screen prospective tenants – for free.

    Learn more

    $2,536/mo

    Rent Zestimate®

    Refinance and save

    $1,394/mo

    Est. payment

    Refinancing to a lower rate could help reduce your monthly payments and save thousands over the life of the loan.

    See today's rates

    $1,394/mo

    Est. payment

    Explore your selling options

    Work with a Zillow partner agent

    Leverage their expertise and Zillow's premium Showcase listings to get your home seen by more buyers.

    Get started

    List with your own agent

    Get your home in front of millions of buyers by listing it on Zillow.

    Learn how to do it

    Sell it yourself

    Take full control of how buyers see your home on Zillow by listing For Sale by Owner (FSBO).

    List your home

    What's special

    Partially-finished basementTimeless characterWalk-in closetsGenerously sized bedroomsOriginal woodworkBonus roomGarden tub
    Historic Charm & Endless Possibilities in Perry Township - Indianapolis, IN! Don't miss this rare opportunity to own a spacious and character-filled 4-bedroom, 3.5-bath home located on a large, mature lot in the heart of Perry Township. From the moment you step inside, you'll appreciate the original woodwork, oversized living room, and the timeless character that flows throughout the home. Upstairs features three generously sized bedrooms, with walk-in closets. The partially-finished basement offers even more functional space with a 14x18 bonus room, complete with a walk-in closet and a nice en-suite wet room, featuring dual shower heads with separate controls, a 24-inch rainfall shower, and a garden tub for the ultimate spa-like experience. Designed for durability and convenience, the home includes three sump pumps and separated plumbing, offering peace of mind and added flexibility. Outside, enjoy the space and privacy of the oversized yard with mature trees, and an oversized 2-car garage offering plenty of room for vehicles, storage, or a workshop setup. Located in Indianapolis, IN, this unique home is a perfect blend of historic charm, thoughtful updates, and functional space. Schedule your showing today-this one won't last long!

    Zillow last checked:

    Listing updated:

    Listing Provided by:

    Stacey Brown 317-732-1001,

    Keller Williams Indy Metro NE

    Bought with:

    Melissa Reynolds

    BluPrint Real Estate Group

    Source: MIBOR as distributed by MLS GRID,MLS#: 22031201MLS Logo

    Facts & features

    Interior

    Bedrooms & bathrooms
    • Bedrooms: 4
    • Bathrooms: 4
    • Full bathrooms: 2
    • 1/2 bathrooms: 2
    • Main level bathrooms: 2
    • Main level bedrooms: 1
    Primary bedroom
    • Level: Upper
    • Area: 144 Square Feet
    • Dimensions: 12x12
    Bedroom 2
    • Level: Upper
    • Area: 120 Square Feet
    • Dimensions: 10x12
    Bedroom 3
    • Level: Upper
    • Area: 100 Square Feet
    • Dimensions: 10x10
    Bedroom 4
    • Level: Main
    • Area: 100 Square Feet
    • Dimensions: 10x10
    Dining room
    • Level: Main
    • Area: 144 Square Feet
    • Dimensions: 12x12
    Kitchen
    • Level: Main
    • Area: 130 Square Feet
    • Dimensions: 10x13
    Living room
    • Level: Main
    • Area: 196 Square Feet
    • Dimensions: 14x14
    Heating
    • Forced Air, Natural Gas
    Cooling
    • Central Air
    Appliances
    • Included: None
    Features
    • Eat-in Kitchen
    • Has basement: Yes
    • Number of fireplaces: 1
    • Fireplace features: Living Room
    Interior area
    • Total structure area: 3,426
    • Total interior livable area: 3,426 sqft
    • Finished area below ground: 0

    Property

    Parking
    • Total spaces: 2
    • Parking features: Detached
    • Garage spaces: 2
    Features
    • Levels: Two
    • Stories: 2
    Lot
    • Size: 8,276 sqft
    Details
    • Parcel number: 491030110001110501
    • Special conditions: As Is
    • Horse amenities: None

    Construction

    Type & style
    • Home type: SingleFamily
    • Architectural style: Traditional
    • Property subtype: Residential, Single Family Residence
    Materials
    • Vinyl Siding
    • Foundation: Block
    Condition
    • New construction: No
    • Year built: 1920

    Utilities & green energy

    • Water: Public

    Community & neighborhood

    Location
    • Region: Indianapolis
    • Subdivision: Ellis Invest Co

    Price history

    DateEventPrice
    7/25/2025Sold$212,000$62/sqft
    Source: MIBOR as distributed by MLS GRID #22031201 Report a problem
    6/23/2025Pending sale$212,000$62/sqft
    Source: MIBOR as distributed by MLS GRID #22031201 Report a problem
    5/30/2025Price change$212,000-1.4%$62/sqft
    Source: MIBOR as distributed by MLS GRID #22031201 Report a problem
    5/12/2025Price change$215,000-2.3%$63/sqft
    Source: MIBOR as distributed by MLS GRID #22031201 Report a problem
    4/11/2025Listed for sale$220,000$64/sqft
    Source: MIBOR as distributed by MLS GRID #22031201 Report a problem
    4/6/2025Listing removed--
    Source: Owner Report a problem
    3/7/2025Listed for sale$220,000+7.3%$64/sqft
    Source: Owner Report a problem
    9/28/2021Sold$205,000+193.3%$60/sqft
    Source: Public Record Report a problem
    5/1/2018Listing removed$69,900$20/sqft
    Source: Wynkoop Brokerage Firm, LLC #21503923 Report a problem
    5/1/2018Listed for sale$69,900-11.4%$20/sqft
    Source: Wynkoop Brokerage Firm, LLC #21503923 Report a problem
    4/27/2018Sold$78,900+12.9%$23/sqft
    Source: MIBOR as distributed by MLS GRID #21503923 Report a problem
    3/26/2018Pending sale$69,900$20/sqft
    Source: Wynkoop Brokerage Firm, LLC #21503923 Report a problem
    2/23/2018Price change$69,900-30%$20/sqft
    Source: Wynkoop Brokerage Firm, LLC #21503923 Report a problem
    1/5/2018Listed for sale$99,900$29/sqft
    Source: Wynkoop Brokerage Firm, LLC #21503923 Report a problem
    11/29/2017Listing removed$99,900$29/sqft
    Source: Wynkoop Brokerage Firm, LLC #21503923 Report a problem
    10/9/2017Price change$99,900-19.1%$29/sqft
    Source: Wynkoop Brokerage Firm, LLC #21503923 Report a problem
    8/3/2017Listed for sale$123,500+19.1%$36/sqft
    Source: Wynkoop Brokerage Firm, LLC #21503923 Report a problem
    7/7/2017Sold$103,723$30/sqft
    Source: Public Record Report a problem

    Public tax history

    YearProperty taxesTax assessment
    2025$2,015 +15.3%$201,600 +16.9%
    2024$1,749 +11.4%$172,500 +10.1%
    2023$1,569 +52.7%$156,700 +12.6%
    2022$1,028 +19.8%$139,200 +32.8%
    2021$858 +7%$104,800 +9.3%
    2020$802 -20.6%$95,900 +4%
    2019$1,010 +14.4%$92,200 -9.3%
    2018$883 -34.2%$101,700 +6.9%
    2017$1,341 +54.8%$95,100 +2.9%
    2016$867 +12.6%$92,400 +5.1%
    2014$770 -41.4%$87,900
    2013$1,314 $87,900 -26.8%
    2012$1,314 $120,000 +11%
    2011-- $108,100
    2010$1,112 +2.4%$108,100
    2009$1,085 $108,100 +4.2%
    2007-- $103,700
    2006-- $103,700 +29.1%
    2005-- $80,300
    2004-- $80,300
    2003-- $80,300 +161.6%
    2002-- $30,700 +199.8%
    2001-- $10,240
    2000-- $10,240

    Find assessor info on the county website

    Neighborhood: University Heights

    Nearby schools

    GreatSchools rating
    Get a cash offer in 3 minutes
    Find out how much your home could sell for in as little as 3 minutes with a no-obligation cash offer.
    Estimated market value
    $213,600
    Get a cash offer in 3 minutes
    Find out how much your home could sell for in as little as 3 minutes with a no-obligation cash offer.
    Estimated market value
    $213,600