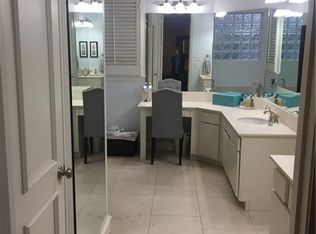
Nestled in University Park near SMU, this meticulously crafted property boasts timeless charm and modern luxury. A serene yard with lush plantings and a covered porch adorned with Saltillo tile leads to a tranquil fountain and custom gas fireplace. Inside, find unparalleled elegance, including a spa-inspired master bath completed in February 2024, with a walk-in shower and luxurious soaking tub. The gourmet kitchen features top-of-the-line Subzero and Wolf appliances, centered around an inviting island with seating. Custom gas fireplaces, hardwoods, and recessed lighting add warmth and character throughout the home. Mechanical upgrades, such as a security system and water shutoff system installed in 2020, ensure both comfort and peace of mind. With its out-of-the-ordinary charm and exceptional walkability, this property offers a rare opportunity to experience the best of Park Cities living.
Sold
Price Unknown
3438 Potomac Ave, University Park, TX 75205
4beds
3,225sqft
Duplex, Single Family Residence
Built in 2002
3,833 Square Feet Lot
$1,847,600 Zestimate®
$--/sqft
$7,849 Estimated rent
Home value
$1,847,600
$1.72M - $2.00M
$7,849/mo
Zestimate® history
Owner options
List your home for rent
$7,849/mo
Rent Zestimate®
Find your next renter with Zillow Rental Manager. Plus, with online applications, you can quickly screen prospective tenants – for free.
$7,849/mo
Rent Zestimate®
Refinance and save
Refinancing to a lower rate could help reduce your monthly payments and save thousands over the life of the loan.
Explore your selling options
Work with a Zillow partner agent
Leverage their expertise and Zillow's premium Showcase listings to get your home seen by more buyers.
Get startedList with your own agent
Get your home in front of millions of buyers by listing it on Zillow.
Learn how to do itSell it yourself
Take full control of how buyers see your home on Zillow by listing For Sale by Owner (FSBO).
List your homeWhat's special
Custom gas fireplaceSerene yardModern luxuryLuxurious soaking tubMechanical upgradesWolf appliances
Zillow last checked:
Listing updated:
Listed by:
Debbie Sherrington 0430337 214-522-3838,
Dave Perry Miller Real Estate 214-522-3838
Bought with:
Molly Hurt
Compass RE Texas, LLC.
Source: NTREIS,MLS#: 20593014
Facts & features
Interior
Bedrooms & bathrooms
- Bedrooms: 4
- Bathrooms: 4
- Full bathrooms: 3
- 1/2 bathrooms: 1
Primary bedroom
- Features: En Suite Bathroom, Walk-In Closet(s)
- Level: Second
- Dimensions: 18 x 19
Bedroom
- Features: En Suite Bathroom, Walk-In Closet(s)
- Level: Second
- Dimensions: 13 x 17
Bedroom
- Features: En Suite Bathroom
- Level: Second
- Dimensions: 13 x 12
Bedroom
- Features: En Suite Bathroom
- Level: Second
- Dimensions: 12 x 16
Primary bathroom
- Features: Built-in Features, Dual Sinks, En Suite Bathroom, Separate Shower
- Level: Second
- Dimensions: 10 x 15
Dining room
- Level: First
- Dimensions: 18 x 17
Family room
- Features: Built-in Features, Fireplace
- Level: First
- Dimensions: 18 x 20
Half bath
- Level: First
- Dimensions: 5 x 4
Kitchen
- Features: Built-in Features, Butler's Pantry, Eat-in Kitchen, Granite Counters, Kitchen Island
- Level: First
- Dimensions: 12 x 17
Living room
- Features: Fireplace
- Level: First
- Dimensions: 18 x 19
Utility room
- Features: Utility Room, Utility Sink
- Level: Second
- Dimensions: 10 x 5
Heating
- Central, Natural Gas, Zoned
Cooling
- Central Air, Ceiling Fan(s), Electric, Zoned
Appliances
- Included: Convection Oven, Double Oven, Dishwasher, Electric Oven, Gas Cooktop, Disposal, Microwave, Vented Exhaust Fan
- Laundry: Electric Dryer Hookup, Gas Dryer Hookup, Laundry in Utility Room
Features
- Built-in Features, Central Vacuum, Decorative/Designer Lighting Fixtures, Eat-in Kitchen, Granite Counters, High Speed Internet, Kitchen Island, Pantry, Cable TV, Vaulted Ceiling(s), Wired for Sound
- Flooring: Ceramic Tile, Wood
- Has basement: No
- Number of fireplaces: 3
- Fireplace features: Family Room, Gas Log, Gas Starter, Living Room, Outside
Interior area
- Total interior livable area: 3,225 sqft
Property
Parking
- Total spaces: 2
- Parking features: Garage, Garage Door Opener, Other, Garage Faces Rear
- Attached garage spaces: 2
Features
- Levels: Two
- Stories: 2
- Patio & porch: Covered, Patio
- Pool features: None
- Fencing: Wood
Lot
- Size: 3,833 Square Feet
- Features: Interior Lot
Details
- Parcel number: 602285000511A0000
Construction
Type & style
- Home type: SingleFamily
- Architectural style: Traditional
- Property subtype: Duplex, Single Family Residence
Materials
- Brick, Stucco
- Foundation: Slab
- Roof: Composition,Shingle
Condition
- Year built: 2002
Utilities & green energy
- Sewer: Public Sewer
- Water: Public
- Utilities for property: Sewer Available, Water Available, Cable Available
Green energy
- Energy efficient items: Appliances, Windows
Community & HOA
Community
- Security: Security System Owned, Security System, Firewall(s)
- Subdivision: Walkers
HOA
- Has HOA: No
Location
- Region: University Park
Financial & listing details
- Tax assessed value: $1,563,380
- Annual tax amount: $21,117
- Date on market: 4/19/2024
- Cumulative days on market: 11 days
- Listing terms: Cash,Conventional,FHA,VA Loan
Price history
| Date | Event | Price |
|---|---|---|
| 5/30/2024 | Sold | -- |
Source: NTREIS #20593014 Report a problem | ||
| 5/9/2024 | Pending sale | $1,750,000$543/sqft |
Source: NTREIS #20593014 Report a problem | ||
| 5/3/2024 | Contingent | $1,750,000$543/sqft |
Source: NTREIS #20593014 Report a problem | ||
| 4/19/2024 | Listed for sale | $1,750,000$543/sqft |
Source: NTREIS #20593014 Report a problem | ||
Public tax history
| Year | Property taxes | Tax assessment |
|---|---|---|
| 2025 | $18,684 +53.6% | $1,563,380 +11.5% |
| 2024 | $12,165 -7.7% | $1,401,540 +11.1% |
| 2023 | $13,178 -6.6% | $1,261,340 +18.2% |
| 2022 | $14,112 +3.1% | $1,067,360 +22.9% |
| 2021 | $13,691 -2.2% | $868,220 |
| 2020 | $13,996 -0.7% | $868,220 |
| 2019 | $14,091 -3.1% | $868,220 |
| 2018 | $14,537 +9.1% | $868,220 +7.5% |
| 2017 | $13,319 +2.5% | $807,360 |
| 2016 | $12,992 +17.1% | $807,360 +2.4% |
| 2015 | $11,096 | $788,730 +12.2% |
| 2014 | $11,096 | $703,030 |
| 2013 | -- | -- |
| 2012 | -- | -- |
| 2011 | -- | -- |
| 2010 | -- | -- |
| 2009 | -- | -- |
| 2008 | -- | -- |
| 2007 | -- | -- |
| 2005 | -- | -- |
| 2004 | -- | -- |
| 2003 | -- | -- |
| 2002 | -- | -- |
| 2001 | -- | -- |
Find assessor info on the county website
Neighborhood: 75205
Nearby homes
- $1,590,0004 bd4 ba3.1k sqft3436 Potomac Ave, University Park, TX 75205Off Market
- $2,699,2004 bd5 ba5k sqft3440 Potomac Ave, University Park, TX 75205Off Market
- $--4 bd4 ba3.2k sqft3434 Potomac Ave, University Park, TX 75205Sold

- $1,449,6004 bd4 ba3.2k sqft3432 Potomac Ave, University Park, TX 75205Off Market
- $1,403,8004 bd3 ba3k sqft3442 Potomac Ave, University Park, TX 75205Off Market
- $---- bd-- ba-- sqft3442 Potomac Ave, Dallas, TX 75205Off Market
- $--3 bd2 ba2.1k sqft3458 Potomac Ave, Dallas, TX 75205Off Market
- $626,9104 bd3 ba3k sqft3444 Potomac Ave, Dallas, TX 75205Off Market
Nearby schools
GreatSchools rating
- 10/10McCulloch Intermediate SchoolGrades: 5-6Distance: 0.2 mi
- 10/10Highland Park Middle SchoolGrades: 7-8Distance: 0.2 mi
- 9/10Highland Park High SchoolGrades: 9-12Distance: 1.3 mi
Schools provided by the listing agent
- Elementary: Armstrong
- Middle: Highland Park
- High: Highland Park
- District: Highland Park ISD
Source: NTREIS. This data may not be complete. We recommend contacting the local school district to confirm school assignments for this home.
Get a cash offer in 3 minutes
Find out how much your home could sell for in as little as 3 minutes with a no-obligation cash offer.
Estimated market value
$1,847,600
Get a cash offer in 3 minutes
Find out how much your home could sell for in as little as 3 minutes with a no-obligation cash offer.
Estimated market value
$1,847,600
- Texas
- Dallas County
- University Park
- 75205
- 3438 Potomac Ave
Nearby cities
Nearby neighborhoods
Nearby zip codes
Other University Park Topics
