Skip main navigation
Off market
  • Price Unknown

    3438 Sawmill Cres #311, Vancouver, BC V5S 0E3

    2beds
    866sqft
    Apartment
    Built in ----
    -- sqft lot
    $-- Zestimate®
    C$--/sqft
    C$2,874 Estimated rent

    Home value

    Not available

    Estimated sales range

    Not available

    Not available

    Loading
    Loading...

    Owner options

    List your home for rent

    C$2,874/mo

    Rent Zestimate®

    Find your next renter with Zillow Rental Manager. Plus, with online applications, you can quickly screen prospective tenants – for free.

    Learn more

    C$2,874/mo

    Rent Zestimate®

    Refinance and save

    Refinancing to a lower rate could help reduce your monthly payments and save thousands over the life of the loan.

    See today's rates

    Explore your selling options

    Work with a Zillow partner agent

    Leverage their expertise and Zillow's premium Showcase listings to get your home seen by more buyers.

    Get started

    List with your own agent

    Get your home in front of millions of buyers by listing it on Zillow.

    Learn how to do it

    Sell it yourself

    Take full control of how buyers see your home on Zillow by listing For Sale by Owner (FSBO).

    List your home

    What's special


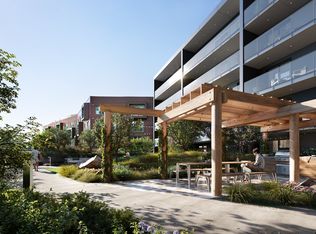
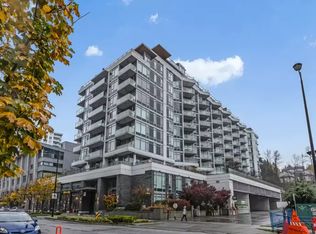
    Address: 311 - 3438 SAWMILL CRES, VANCOUVER, BC, V5S 0E3 MODE presents home in River District (RD) Vancouver with additional East and South exposures. MODE is a condo and townhouse development by Wesgroup at 3438 Sawmill Crescent, Vancouver. The development was completed in 2022. MODE is one of the tallest concrete high-rises in RD, MODE is steps from Town Centre retailers. Size: 866 sqft Building Type: Apartment Strata Manage: Yes Bedrooms: 2 Bathrooms: 2 Den: 0 Balcony: 1 Floor: 3rd Storage Room: 0 Parking: 1 Utilities included: Water + Gas *Tenant is responsible to set up the utilities that are not included in the rent such as Electricity, Wifi, etc. Pet: Yes Smoking: No Sublease & Subletting: No Overview: - Fridge - Stove - Washer and Dryer - A/C - Dishwasher - Microwave Oven - Windows Covering - Bathtub Amenities: - Elevator - Lounge Room - Hot Tub - Gym - Bicycle Storage - Study Room - Pet Wash - Woodwork - Visitor Parking - Concierge Service - Rentable Guest Suites Nearby Schools/Groceries/Shops/Restaurants: - LOCAL Public Eatery River District - Sushi Mura River District - River District Dentistry - A New Studio Handicraft school - Kinross Middle Park - Tugboat Landing Playground - Shell - Promontory Park - Save-On-Foods Pharmacy - Panago Pizza - Boketto Tea Bar - Bufala River District - River District Apiary Education center and many more... Term: 1-year minimum Available: October 15, 2025 Listed by: Reside Management **The tenant needs to get tenant insurance The tenant is responsible to pay for Strata move-in and move-out fee. Disclaimer: While every effort has been made to provide current and accurate information presented on the listing, the information is not guaranteed. The rental status, rental rate, availability date and property features are all subject to change at any time. Reside Management is not responsible for any inaccuracies on this. Please note that we have received unfortunate news that someone is using our property's information for scamming purposes. Please refer to our website, Reside Manage, by Googling it, clicking on our website, and cross-referencing the listing to ensure that you are responding to a credible advertisement.

    This property is not currently displayed as for sale or rent on Zillow. This may be different from what's on other websites or public sources.

    Zillow last checked:

    Listing updated:

    Source: Zillow Rentals

    Facts & features

    Interior

    Bedrooms & bathrooms
    • Bedrooms: 2
    • Bathrooms: 2
    • Full bathrooms: 2
    Appliances
    • Included: Dishwasher, Dryer, Freezer, Microwave, Refrigerator, Washer
    • Laundry: In Unit
    Features
    • Elevator
    Interior area
    • Total interior livable area: 866 sqft

    Property

    Parking
    • Parking features: Attached
    • Has attached garage: Yes
    • Details: Contact manager
    Features
    • Exterior features: - Study Room - Pet Wash - Woodwork - Visitor Parking, Bicycle storage, Concierge, Gas included in rent, Water included in rent

    Construction

    Type & style
    • Home type: Apartment
    • Property subtype: Apartment

    Utilities & green energy

    • Utilities for property: Gas, Water

    Community & HOA

    Location
    • Region: Vancouver

    Financial & listing details

    • Date on market: 8/12/2025
    • Date available: 10/15/2025
    • Lease term: 1 Year

    Price history

    DateEventPrice
    10/13/2025Listing removedC$2,850C$3/sqft
    Source: Zillow Rentals Report a problem
    9/22/2025Price changeC$2,850-6.6%C$3/sqft
    Source: Zillow Rentals Report a problem
    8/25/2025Price changeC$3,050-4.7%C$4/sqft
    Source: Zillow Rentals Report a problem
    8/13/2025Listed for rentC$3,200C$4/sqft
    Source: Zillow Rentals Report a problem

    Public tax history

    Tax history is unavailable.

    Neighborhood: Killarney

    Nearby schools

    GreatSchools rating