*** VIP Open House, Saturday, July 12, 12 - 1 P.M. Free Ice Cream Served from Ice Cream Truck to the first 50 people!***. Move-In Ready Home Priced to Sell Fast! This beautiful 3-bedroom, 2.5-bathroom home has some updates and is ready for you! Step inside to find brand new carpet and laminate floors throughout, plus fresh paint in every room. The front yard has new landscaping, and the backyard is a blank canvas waiting for your personal touch. You'll love the convenient location near major highways, shopping, and entertainment. Everything you need is just minutes away! Priced well below market value - this home will not last long! Special showing schedule: VIP Open House: Saturday, July 12th from 12:00-1:00 PM (Free ice cream to the first 50 people.) Regular showings begin Sunday. Don't miss out on this amazing opportunity!
Sold
Price Unknown
3438 Southton View, San Antonio, TX 78222
3beds
1,415sqft
Single Family Residence
Built in 2017
5,227 Square Feet Lot
$-- Zestimate®
$--/sqft
$1,308 Estimated rent
Home value
Not available
Estimated sales range
Not available
$1,308/mo
Zestimate® history
Owner options
List your home for rent
$1,308/mo
Rent Zestimate®
Find your next renter with Zillow Rental Manager. Plus, with online applications, you can quickly screen prospective tenants – for free.
$1,308/mo
Rent Zestimate®
Refinance and save
$139/mo
Est. payment
Refinancing to a lower rate could help reduce your monthly payments and save thousands over the life of the loan.
$139/mo
Est. payment
Explore your selling options
Work with a Zillow partner agent
Leverage their expertise and Zillow's premium Showcase listings to get your home seen by more buyers.
Get startedList with your own agent
Get your home in front of millions of buyers by listing it on Zillow.
Learn how to do itSell it yourself
Take full control of how buyers see your home on Zillow by listing For Sale by Owner (FSBO).
List your homeWhat's special
New landscaping
Zillow last checked:
Listing updated:
Listed by:
David Weber TREC #812732 (318) 349-6922,
Keller Williams Heritage
Source: LERA MLS,MLS#: 1882478
Facts & features
Interior
Bedrooms & bathrooms
- Bedrooms: 3
- Bathrooms: 3
- Full bathrooms: 2
- 1/2 bathrooms: 1
Primary bedroom
- Features: Walk-In Closet(s), Full Bath
- Area: 180
- Dimensions: 12 x 15
Bedroom 2
- Area: 90
- Dimensions: 9 x 10
Bedroom 3
- Area: 108
- Dimensions: 12 x 9
Primary bathroom
- Features: Tub/Shower Separate, Single Vanity
- Area: 64
- Dimensions: 8 x 8
Dining room
- Area: 154
- Dimensions: 14 x 11
Kitchen
- Area: 140
- Dimensions: 10 x 14
Living room
- Area: 255
- Dimensions: 15 x 17
Heating
- Central, Electric
Cooling
- Central Air
Appliances
- Included: Microwave, Range, Disposal, Dishwasher, Plumbed For Ice Maker, Electric Water Heater
- Laundry: Washer Hookup, Dryer Connection
Features
- One Living Area, All Bedrooms Upstairs, High Speed Internet
- Flooring: Carpet, Laminate
- Windows: Window Coverings
- Has basement: No
- Has fireplace: No
- Fireplace features: Not Applicable
Interior area
- Total structure area: 1,415
- Total interior livable area: 1,415 sqft
Property
Parking
- Total spaces: 1
- Parking features: One Car Garage
- Garage spaces: 1
Features
- Levels: Two
- Stories: 2
- Pool features: None
Lot
- Size: 5,227 Square Feet
Details
- Parcel number: 182560020320
Construction
Type & style
- Home type: SingleFamily
- Property subtype: Single Family Residence
Materials
- Siding, Fiber Cement
- Foundation: Slab
- Roof: Composition
Condition
- Pre-Owned
- New construction: No
- Year built: 2017
Details
- Builder name: LGI
Utilities & green energy
- Sewer: Sewer System
- Water: Water System
Green energy
- Indoor air quality: Integrated Pest Management
Community & HOA
Community
- Features: Playground, BBQ/Grill, Other
- Subdivision: Foster Meadows
HOA
- Has HOA: Yes
- HOA fee: $139 annually
- HOA name: FOSTER MEADOWS
Location
- Region: San Antonio
Financial & listing details
- Tax assessed value: $19,500
- Annual tax amount: $4,388
- Date on market: 7/9/2025
- Cumulative days on market: 34 days
- Listing terms: Conventional,FHA,VA Loan,TX Vet,Cash
Price history
| Date | Event | Price |
|---|---|---|
| 8/15/2025 | Sold | -- |
Source:  LERA MLS #1882478 Report a problem LERA MLS #1882478 Report a problem | ||
| 8/12/2025 | Pending sale | $189,900$134/sqft |
Source: LERA MLS #1882478 Report a problem | ||
| 7/19/2025 | Contingent | $189,900$134/sqft |
Source: LERA MLS #1882478 Report a problem | ||
| 7/9/2025 | Listed for sale | $189,900$134/sqft |
Source: LERA MLS #1882478 Report a problem | ||
| 1/24/2018 | Sold | -- |
Source: LERA MLS #1271573 Report a problem | ||
Public tax history
| Year | Property taxes | Tax assessment |
|---|---|---|
| 2017 | $515 | $19,500 |
Find assessor info on the county website
Neighborhood: 78222
Nearby homes
- $181,1003 bd3 ba1.2k sqft3502 Southton Vw, San Antonio, TX 78222Off Market
- $--3 bd2 ba1.5k sqft3434 Southton Vw, San Antonio, TX 78222Sold

- $175,0003 bd2 ba1.2k sqft3430 Southton Vw, San Antonio, TX 78222Off Market
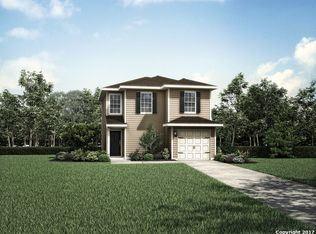
- $19,500-- bd-- ba-- sqft3506 Southton Vw, San Antonio, TX 78222Off Market
- $182,1003 bd2 ba1.2k sqft6015 Southern Vis, San Antonio, TX 78222Off Market
- $204,1003 bd2 ba1.5k sqft3426 Southton Vw, San Antonio, TX 78222Off Market
- $189,0003 bd2 ba1.2k sqft3510 Southton Vw, San Antonio, TX 78222Off Market
- $186,4003 bd2 ba1.4k sqft6023 Southern Vis, San Antonio, TX 78222Off Market
Nearby schools
GreatSchools rating
- 5/10Sinclair Elementary SchoolGrades: PK-5Distance: 0.3 mi
- 4/10Legacy Middle SchoolGrades: 6-8Distance: 2.3 mi
- 2/10East Central High SchoolGrades: 9-12Distance: 5.2 mi
Schools provided by the listing agent
- District: East Central I.S.D
Source: LERA MLS. This data may not be complete. We recommend contacting the local school district to confirm school assignments for this home.
- Texas
- Bexar County
- San Antonio
- 78222
- 3438 Southton View
