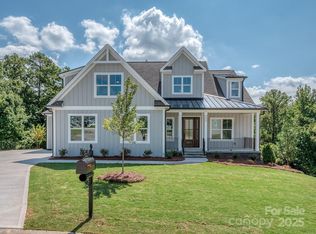
Exceptional Multigenerational Living in the Coveted Abby Section of Handsmill
Nestled on over a half-acre cul-de-sac lot with stunning seasonal water views, this extraordinary home checks every box — and then some. From its thoughtfully designed multigenerational basement to its showstopping chef's kitchen, every detail has been curated for elevated living.
Lower Level — Fully Self-Contained Retreat
The lower level is a fully self-contained retreat, complete with a full kitchen, living room, laundry room, an in-law suite with attached en suite and walk-in closet, and a second bedroom with its own en suite and walk-in closet — perfect for extended family, guests, or rental potential.
Main Floor — Chef's Kitchen & Primary Suite
At the heart of the main floor is a kitchen that will captivate the most discerning culinary enthusiast. Rough-sawn white oak custom cabinetry pairs beautifully with seamless quartzite countertops and backsplash, while Wolf appliances — including a 36" range top, dual convection steam ovens, and a microwave drawer — deliver professional-grade performance. A walk-in pantry with matching cabinetry and a dedicated coffee bar add both function and flair, while under-cabinet lighting and outlets keep the aesthetic clean and uncluttered.
The main floor primary suite offers a serene escape, appointed with elegant Kohler Artifacts fixtures and a spacious walk-in closet with matching floor tile. A private office with custom built-ins and bookshelves rounds out the first floor beautifully.
Upper Level — Flexible Living Spaces
Upstairs, a generous bonus room anchors the top floor, accompanied by a Jack & Jill bedroom suite and an additional private bedroom with en suite and closet — ideal for kids, teens, or visiting guests.
Outdoor Living & Additional Features
Step outside to a screened porch with a fireplace, perfect for relaxing evenings with a view. The three-car garage offers ample space with abundant overhead storage.
This is more than a home — it's a lifestyle. Don't miss your opportunity to see it in person.
Under contract-no show
Price cut: $30K (6/26)
$1,269,999
3438 Stags Leap Way, York, SC 29745
6beds
5,239sqft
Single Family Residence
Built in 2025
0.55 Acres Lot
$1,253,700 Zestimate®
$242/sqft
$107/mo HOA
What's special
Fully self-contained retreatMain floor primary suiteDedicated coffee barStunning seasonal water viewsUnder-cabinet lighting and outletsElegant kohler artifacts fixtures
- 87 days |
- 639 |
- 20 |
Likely to sell faster than
Zillow last checked:
Listing updated:
Listed by:
Paul Arini paularinirealtor@gmail.com,
Premier South
Source: Canopy MLS as distributed by MLS GRID,MLS#: 4366843
Facts & features
Interior
Bedrooms & bathrooms
- Bedrooms: 6
- Bathrooms: 6
- Full bathrooms: 5
- 1/2 bathrooms: 1
- Main level bedrooms: 1
Primary bedroom
- Level: Main
Bedroom s
- Level: 2nd Living Quarters
Bedroom s
- Level: 2nd Living Quarters
Bedroom s
- Level: Upper
Bedroom s
- Level: Upper
Bedroom s
- Level: Upper
Bathroom full
- Level: 2nd Living Quarters
Bathroom full
- Level: 2nd Living Quarters
Bathroom full
- Level: Main
Bathroom half
- Level: Main
Bathroom full
- Level: Upper
Bathroom full
- Level: Upper
Bonus room
- Level: Upper
Dining room
- Level: Main
Family room
- Level: 2nd Living Quarters
Family room
- Level: Main
Kitchen
- Level: 2nd Living Quarters
Kitchen
- Level: Main
Laundry
- Level: 2nd Living Quarters
Other
- Level: Main
Office
- Level: Main
Heating
- Central
Cooling
- Central Air
Appliances
- Included: Microwave, Convection Oven, Dishwasher, Disposal, Double Oven, Exhaust Fan, Exhaust Hood, Filtration System, Gas Cooktop, Gas Water Heater, Ice Maker, Oven, Plumbed For Ice Maker, Refrigerator with Ice Maker, Tankless Water Heater, Washer/Dryer, Water Softener
- Laundry: In Basement, Laundry Room, Main Level, Multiple Locations
Features
- Total Primary Heated Living Area: 3589
- Basement: Apartment
Interior area
- Total structure area: 3,589
- Total interior livable area: 5,239 sqft
- Finished area above ground: 3,589
- Finished area below ground: 0
Property
Parking
- Total spaces: 3
- Parking features: Driveway, Attached Garage, Garage on Main Level
- Attached garage spaces: 3
- Has uncovered spaces: Yes
Features
- Levels: Two
- Stories: 2
- Fencing: Partial
Lot
- Size: 0.55 Acres
Living quarters
- Secondary living space: 1650 sqft
- Secondary features: Room w/ Private Bath,Separate Entrance
Details
- Parcel number: 5560101084
- Zoning: RD-II
- Special conditions: Standard
Construction
Type & style
- Home type: SingleFamily
- Property subtype: Single Family Residence
Materials
- Hardboard Siding, Stone Veneer
Condition
- New construction: No
- Year built: 2025
Utilities & green energy
- Sewer: Public Sewer
- Water: City
Community & HOA
Community
- Subdivision: Handsmill on Lake Wylie
HOA
- Has HOA: Yes
- HOA fee: $320 quarterly
Location
- Region: York
Financial & listing details
- Price per square foot: $242/sqft
- Tax assessed value: $85,000
- Annual tax amount: $465
- Date on market: 4/11/2026
- Cumulative days on market: 88 days
- Road surface type: Concrete, Paved
Estimated market value
$1,253,700
$1.19M - $1.32M
$5,050/mo
Price history
| Date | Event | Price |
|---|---|---|
| 7/2/2026 | Pending sale | $1,269,999$242/sqft |
Source: | ||
| 6/26/2026 | Price change | $1,269,999-2.3%$242/sqft |
Source: | ||
| 6/2/2026 | Price change | $1,299,999-3.7%$248/sqft |
Source: | ||
| 4/11/2026 | Listed for sale | $1,349,999+8.3%$258/sqft |
Source: | ||
| 6/23/2025 | Sold | $1,246,449+9.7%$238/sqft |
Source: | ||
| 10/30/2024 | Pending sale | $1,136,350$217/sqft |
Source: | ||
| 10/30/2024 | Listed for sale | $1,136,350$217/sqft |
Source: | ||
Public tax history
| Year | Property taxes | Tax assessment |
|---|---|---|
| 2025 | $465 -74.2% | $3,400 -24.4% |
| 2024 | $1,804 +3% | $4,500 |
| 2023 | $1,752 +11.4% | $4,500 |
| 2022 | $1,572 +259.1% | $4,500 |
| 2021 | $438 | $4,500 |
| 2020 | -- | $4,500 |
| 2019 | -- | $4,500 |
| 2018 | -- | $4,500 |
| 2017 | $1,806 | $4,500 |
| 2016 | $1,806 | $4,500 |
| 2014 | $1,806 | $4,500 -25% |
| 2013 | $1,806 | $6,000 |
| 2012 | -- | $6,000 -31% |
| 2010 | -- | $8,700 +504.2% |
| 2009 | -- | $1,440 -83.4% |
| 2008 | -- | $8,700 |
| 2007 | -- | -- |
Find assessor info on the county website
Monthly payment
Est. payment$--/mo
Payment breakdown
Explore the cost of this home by adjusting the details. Changes won't be saved.All calculations are estimates and provided by Zillow, Inc. for informational purposes only. Actual amounts may vary.
HOA fees may include property taxes on listings classified as Co-Ops. Contact the listing agent and/or owner for fee details.
Mortgage interest rates are dependent on a number of factors, including credit score, down payment, and repayment length. Interest rate data provided by Zillow Group Marketplace, Inc. as of 1/1/1970 from various mortgage lenders with which we have lead or other similar arrangements; the Estimated Payment is an average of those rates.
See how much you could borrow to make a competitive offer.
Climate risks
Neighborhood: 29745
Getting around
5 / 100
Car-DependentNearby schools
GreatSchools rating
- 7/10Crowders Creek Elementary SchoolGrades: PK-5Distance: 2.5 mi
- 5/10Oakridge Middle SchoolGrades: 6-8Distance: 3.9 mi
- 9/10Clover High SchoolGrades: 9-12Distance: 6 mi
A local agent can set up tours, give advice and negotiate with sellers.
- South Carolina
- York County
- York
- 29745
- 3438 Stags Leap Way