Skip main navigation
Closed
  • $339,000

    3438 Stoneleigh Walk, Lithonia, GA 30038

    3beds
    1,600sqft
    Single Family Residence, Residential
    Built in 2023
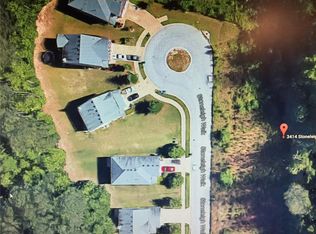
    7,187.4 Square Feet Lot
    $307,100 Zestimate®
    $212/sqft
    $2,055 Estimated rent

    Home value

    $307,100

    $292,000 - $322,000

    $2,055/mo

    Zestimate® history
    Loading
    Loading...

    Owner options

    List your home for rent

    $2,055/mo

    Rent Zestimate®

    Find your next renter with Zillow Rental Manager. Plus, with online applications, you can quickly screen prospective tenants – for free.

    Learn more

    $2,055/mo

    Rent Zestimate®

    Refinance and save

    $2,342/mo

    Est. payment

    Refinancing to a lower rate could help reduce your monthly payments and save thousands over the life of the loan.

    See today's rates

    $2,342/mo

    Est. payment

    Explore your selling options

    Work with a Zillow partner agent

    Leverage their expertise and Zillow's premium Showcase listings to get your home seen by more buyers.

    Get started

    List with your own agent

    Get your home in front of millions of buyers by listing it on Zillow.

    Learn how to do it

    Sell it yourself

    Take full control of how buyers see your home on Zillow by listing For Sale by Owner (FSBO).

    List your home

    What's special

    Private sanctuarySeparate glass-enclosed showerNatural lightLarge windowsWalk-in closetPlush carpetingWell-manicured landscaping
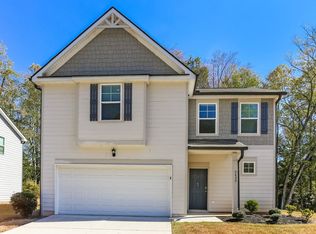
    Quick Move in at Crestview Manor! Our Abbot Floor Plan is Nestled in a picturesque neighborhood. This exquisite residence offers a perfect blend of elegance, comfort, and contemporary design. With a soon to be captivating curb appeal and well-manicured landscaping, this home exudes a welcoming charm from the moment you arrive. The entrance of this remarkable residence opens into a stylish foyer, offering a glimpse of the sophisticated design that awaits within. Be prepared to be impressed by the beauty and allure as you step inside this spacious and open floor plan that seamlessly integrates the various living spaces. The inviting living room features large windows that bathe the area in natural light, creating a warm and inviting atmosphere. Adjacent to the living room is a lovely Kitchen that boasts a large pantry and white 42 inch cabinets providing ample storage space. The primary suite is a tranquil retreat, offering a generous layout, plush carpeting, and a private en-suite bathroom. The en-suite is complete with a luxurious soaking tub, a separate glass-enclosed shower, dual vanities, and a walk-in closet. Two additional well-appointed bedrooms and a full bathroom provide comfort and privacy for family members or guests. Step outside into the backyard oasis with a private sanctuary for outdoor living and entertaining. Located in a desirable neighborhood, this home provides convenient access to shopping, dining, parks, and excellent schools. Commuting is a breeze with easy access to major highways and transportation routes. Don't miss this opportunity to make this your new home. This will not last long!! INTERIOR STOCK PHOTOS!

    Zillow last checked:

    Listing updated:

    Listing Provided by:

    Trese Brickley,

    Rockhaven Realty, LLC

    Bought with:

    CHRISTINE ROBINSON, 154115

    Keller Williams Realty Atl Partners

    Source: FMLS GA,MLS#: 7237668MLS Logo

    Facts & features

    Interior

    Bedrooms & bathrooms
    • Bedrooms: 3
    • Bathrooms: 3
    • Full bathrooms: 2
    • 1/2 bathrooms: 1
    Primary bedroom
    • Features: Oversized Master, Roommate Floor Plan, Sitting Room
    • Level: Oversized Master, Roommate Floor Plan, Sitting Room
    Bedroom
    • Features: Oversized Master, Roommate Floor Plan, Sitting Room
    Primary bathroom
    • Features: Double Vanity, Separate Tub/Shower, Soaking Tub
    Dining room
    • Features: Open Concept
    Kitchen
    • Features: Cabinets White, Kitchen Island, Pantry Walk-In, Solid Surface Counters, View to Family Room
    Heating
    • Central, Electric, Zoned
    Cooling
    • Central Air, Zoned
    Appliances
    • Included: Dishwasher, Disposal, Electric Range, Electric Water Heater, Microwave
    • Laundry: Laundry Room, Upper Level
    Features
    • Double Vanity, Entrance Foyer 2 Story, High Ceilings 9 ft Upper, High Ceilings 10 ft Main, High Speed Internet, Walk-In Closet(s)
    • Flooring: Carpet, Hardwood, Other
    • Windows: Double Pane Windows
    • Basement: None
    • Attic: Permanent Stairs
    • Has fireplace: No
    • Fireplace features: None
    • Common walls with other units/homes: No Common Walls
    Interior area
    • Total structure area: 1,600
    • Total interior livable area: 1,600 sqft

    Property

    Parking
    • Total spaces: 2
    • Parking features: Attached, Driveway, Garage, Garage Door Opener, Level Driveway
    • Attached garage spaces: 2
    • Has uncovered spaces: Yes
    Accessibility
    • Accessibility features: None
    Features
    • Levels: Two
    • Stories: 2
    • Patio & porch: Front Porch, Patio
    • Exterior features: Other
    • Pool features: None
    • Spa features: None
    • Fencing: None
    • Has view: Yes
    • View description: Other
    • Waterfront features: None
    • Body of water: None
    Lot
    • Size: 7,187 sqft
    • Features: Back Yard, Front Yard, Landscaped, Level, Wooded
    Details
    • Additional structures: None
    • Parcel number: 16 149 01 087
    • Other equipment: None
    • Horse amenities: None

    Construction

    Type & style
    • Home type: SingleFamily
    • Architectural style: Traditional
    • Property subtype: Single Family Residence, Residential
    Materials
    • Cement Siding
    • Foundation: Slab
    • Roof: Composition
    Condition
    • New Construction
    • New construction: Yes
    • Year built: 2023
    Details
    • Warranty included: Yes

    Utilities & green energy

    • Electric: None
    • Sewer: Public Sewer
    • Water: Public
    • Utilities for property: Cable Available, Electricity Available, Phone Available, Sewer Available, Underground Utilities, Water Available
    Green energy
    • Energy efficient items: None
    • Energy generation: None

    Community & neighborhood

    Security
    • Security features: Smoke Detector(s)
    Community
    • Community features: Homeowners Assoc, Near Schools, Near Shopping, Near Trails/Greenway, Park
    Location
    • Region: Lithonia
    • Subdivision: Crestview Manor

    HOA & financial

    HOA
    • Has HOA: Yes
    • HOA fee: $250 annually
    • Services included: Maintenance Grounds, Sewer, Termite

    Other

    Other facts
    • Listing terms: Cash,Conventional,FHA,VA Loan
    • Ownership: Fee Simple
    • Road surface type: Paved

    Price history

    DateEventPrice
    10/26/2023Sold$339,000-0.3%$212/sqft
    Source: FMLS GA #7237668 Report a problem
    9/21/2023Pending sale$339,990$212/sqft
    Source: FMLS GA #7237668 Report a problem
    9/7/2023Price change$339,990-1.4%$212/sqft
    Source: FMLS GA #7237668 Report a problem
    9/2/2023Price change$344,9000%$216/sqft
    Source: FMLS GA #7237668 Report a problem
    8/21/2023Price change$344,990-1.4%$216/sqft
    Source: FMLS GA #7237668 Report a problem
    8/1/2023Price change$349,990-2.8%$219/sqft
    Source: FMLS GA #7237668 Report a problem
    7/5/2023Price change$359,990-2.7%$225/sqft
    Source: FMLS GA #7237668 Report a problem
    6/26/2023Listed for sale$369,990-2.6%$231/sqft
    Source: FMLS GA #7237668 Report a problem
    6/26/2023Listing removed$379,990$237/sqft
    Source: FMLS GA #7222893 Report a problem
    5/26/2023Listed for sale$379,990$237/sqft
    Source: FMLS GA #7222893 Report a problem

    Public tax history

    YearProperty taxesTax assessment
    2025$3,657 -33%$116,840 +0.8%
    2024$5,461 +964.8%$115,920 +899.3%
    2023$513 $11,600

    Find assessor info on the county website

    Neighborhood: 30038

    Nearby schools

    GreatSchools rating
    Schools provided by the listing agent
    • Elementary: Murphey Candler
    • Middle: Lithonia
    • High: Lithonia

    Source: FMLS GA. This data may not be complete. We recommend contacting the local school district to confirm school assignments for this home.

    Get a cash offer in 3 minutes
    Find out how much your home could sell for in as little as 3 minutes with a no-obligation cash offer.
    Estimated market value
    $307,100
    Get a cash offer in 3 minutes
    Find out how much your home could sell for in as little as 3 minutes with a no-obligation cash offer.
    Estimated market value
    $307,100