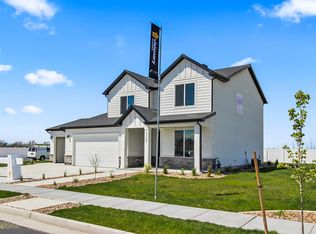
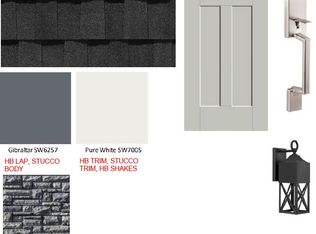
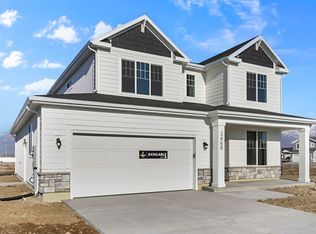
With a classic interior and exterior design, you and your family will love The Springhill 2-story floor plan. Featuring 3 beds and 2.5 baths, with an open-concept layout on the main level. Gather with family in the great room, kitchen, and dining areas. A spacious owner's suite upstairs with ensuite bath and large walk-in closet provide the perfect space to relax and unwind. The staircase open to below brings in additional light to the loft space upstairs, near the bedrooms, with a walk-in closet for storing anything from board games to extra towels and blankets. Turn the optional basement into additional living space with a recreation room, bedrooms, and bathroom. With additional options, this home can feature up to 6 bedrooms and 3.5 bathrooms.EXTERIOR FEATURES.19 acre lotCraftsman elevation with beautiful accent stoneINTERIOR FEATURES3 bedrooms, 2.5 bathrooms, and 2 car garageWarm grey cabinetryBeautiful satin nickel and modern brushed gold hardware throughoutDurable quartz countertops throughoutPrimary shower with cultured marble surroundCheck out the gallery to see selections photos of this home! Please note that finished photos in the gallery are representational of the floor plan only, not this specific home. Please contact the agent for details.
This property is off market, which means it's not currently listed for sale or rent on Zillow. This may be different from what's available on other websites or public sources.