Very special home. Impeccably maintained and nestled in the desirable Foxfield Development, this single, a Booth Model , is beautifully appointed. There are three bedrooms and a bonus room and three full baths. Whatever your housing needs are this versatile floor plan will work quite well. The Open concept first floor features a formal dining room, updated kitchen, breakfast room, sunroom,, Family room, Full Primary suite with great closet space and Bathroom, along with a second bedroom (or office) and full bath. The laundry room and access to the two car garage complete this level. The second floor is accessed by a split staircase and here you'll find a third bedroom, open loft space, full bathroom and the Bonus room. The home is finished with hardwood flooring, ceramic tile and the coveted Plantation shutters. The HVAC system and Hot Water heater are two years old. Most closets have been custom outfitted. There is a rear patio for outdoor relaxation, that is accessed through the sunroom.The Community boasts a beautiful and vibrant Clubhouse with workout room, library, meeting rooms, beautiful pool, outdoor putting green and bocce court. This specific model is highly coveted and rarely becomes available. The location is so convenient to shopping, restaurants, and 20 minutes to Philadelphia airport.Tour this home and community and see for yourself. See list of Upgrades and Enhancements in Documents.
Sold for $601,000
$601,000
3438 W Branch Ln, Garnet Valley, PA 19060
3beds
2,256sqft
Single Family Residence
Built in 2009
7,841 Square Feet Lot
$635,400 Zestimate®
$266/sqft
$3,554 Estimated rent
Home value
$635,400
$604,000 - $667,000
$3,554/mo
Zestimate® history
Owner options
List your home for rent
$3,554/mo
Rent Zestimate®
Find your next renter with Zillow Rental Manager. Plus, with online applications, you can quickly screen prospective tenants – for free.
$3,554/mo
Rent Zestimate®
Refinance and save
$4,504/mo
Est. payment
Refinancing to a lower rate could help reduce your monthly payments and save thousands over the life of the loan.
$4,504/mo
Est. payment
Explore your selling options
Work with a Zillow partner agent
Leverage their expertise and Zillow's premium Showcase listings to get your home seen by more buyers.
Get startedList with your own agent
Get your home in front of millions of buyers by listing it on Zillow.
Learn how to do itSell it yourself
Take full control of how buyers see your home on Zillow by listing For Sale by Owner (FSBO).
List your homeWhat's special
Zillow last checked:
Listing updated:
Listed by:
Maureen Hughes 610-316-1062,
Keller Williams Real Estate - West Chester
Bought with:
Maria McAnulty, RS0014490
Century 21 The Real Estate Store
Source: Bright MLS,MLS#: PADE2067908
Facts & features
Interior
Bedrooms & bathrooms
- Bedrooms: 3
- Bathrooms: 3
- Full bathrooms: 3
- Main level bathrooms: 2
- Main level bedrooms: 2
Rooms
- Room types: Dining Room, Primary Bedroom, Bedroom 2, Bedroom 3, Kitchen, Family Room, Breakfast Room, 2nd Stry Fam Ovrlk, Sun/Florida Room, Loft, Bathroom 3, Bonus Room
Basement
- Area: 0
Heating
- Forced Air, Natural Gas
Cooling
- Central Air, Electric
Appliances
- Included: Gas Water Heater
Features
- Flooring: Ceramic Tile, Hardwood, Carpet
- Has basement: No
- Has fireplace: No
Interior area
- Total structure area: 2,256
- Total interior livable area: 2,256 sqft
- Finished area above ground: 2,256
- Finished area below ground: 0
Property
Parking
- Total spaces: 2
- Parking features: Built In, Driveway, Attached
- Attached garage spaces: 2
- Has uncovered spaces: Yes
Accessibility
- Accessibility features: None
Features
- Levels: Bi-Level,Two
- Stories: 2
- Pool features: Community
Lot
- Size: 7,841 Square Feet
Details
- Additional structures: Above Grade, Below Grade
- Parcel number: 03000051505
- Zoning: RES
- Special conditions: Standard
Construction
Type & style
- Home type: SingleFamily
- Property subtype: Single Family Residence
Materials
- Vinyl Siding, Stucco
- Foundation: Permanent
Condition
- New construction: No
- Year built: 2009
Utilities & green energy
- Sewer: Public Sewer
- Water: Public
Community & HOA
Community
- Senior community: Yes
- Subdivision: Foxfield
HOA
- Has HOA: Yes
- Amenities included: Clubhouse, Fitness Center, Game Room, Jogging Path, Meeting Room, Party Room, Putting Green, Pool
- Services included: All Ground Fee, Common Area Maintenance, Lawn Care Front, Lawn Care Rear, Lawn Care Side, Maintenance Grounds, Management, Pool(s), Recreation Facility, Snow Removal, Trash
- HOA fee: $365 monthly
- HOA name: FOXFIELD AT NAAMANS CREEK
Location
- Region: Garnet Valley
- Municipality: BETHEL TWP
Financial & listing details
- Price per square foot: $266/sqft
- Tax assessed value: $352,460
- Annual tax amount: $8,205
- Date on market: 5/25/2024
- Listing agreement: Exclusive Agency
- Listing terms: Cash,Conventional,FHA,VA Loan
- Inclusions: Washer, Dryer, refrigerator, Freezer In Garage, Patio Table And Chairs, Shelving In Garage And Bonus Room
- Ownership: Fee Simple
Price history
| Date | Event | Price |
|---|---|---|
| 7/16/2024 | Sold | $601,000+4.5%$266/sqft |
Source:  Bright MLS #PADE2067908 Report a problem Bright MLS #PADE2067908 Report a problem | ||
| 7/3/2024 | Pending sale | $575,000$255/sqft |
Source: Bright MLS #PADE2067908 Report a problem | ||
| 5/29/2024 | Contingent | $575,000$255/sqft |
Source: Bright MLS #PADE2067908 Report a problem | ||
| 5/26/2024 | Listed for sale | $575,000+42.7%$255/sqft |
Source: Bright MLS #PADE2067908 Report a problem | ||
| 12/23/2009 | Sold | $402,969$179/sqft |
Source: Public Record Report a problem | ||
Public tax history
| Year | Property taxes | Tax assessment |
|---|---|---|
| 2025 | $8,760 +6.1% | $352,460 |
| 2024 | $8,258 +2.4% | $352,460 |
| 2023 | $8,067 +1.1% | $352,460 |
| 2022 | $7,979 | $352,460 |
| 2021 | $7,979 +556% | $352,460 +58.2% |
| 2020 | $1,216 -86.4% | $222,750 |
| 2019 | $8,951 +1.5% | $222,750 |
| 2018 | $8,815 +621.1% | $222,750 |
| 2017 | $1,222 | $222,750 |
| 2016 | $1,222 | $222,750 |
| 2015 | $1,222 | $222,750 |
| 2014 | $1,222 +2.8% | $222,750 |
| 2013 | $1,190 +2.8% | $222,750 |
| 2012 | $1,157 -9.6% | $222,750 -9.8% |
| 2011 | $1,280 +456.2% | $247,020 +445.1% |
| 2010 | $230 | $45,320 |
Find assessor info on the county website
Neighborhood: 19060
Nearby homes
- $319,9903 bd2 ba2.1k sqft3440 W Branch Ln, Garnet Valley, PA 19060Off Market

- $537,4002 bd2 ba1.8k sqft3436 W Branch Ln, Garnet Valley, PA 19060Off Market
- $668,3002 bd3 ba4.7k sqft3439 Hance Ln, Garnet Valley, PA 19060Off Market
- $499,1003 bd2 ba1.9k sqft3442 W Branch Ln, Garnet Valley, PA 19060Off Market
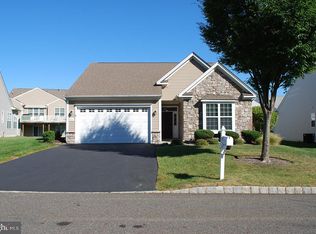
- $701,5003 bd3 ba3.3k sqft3434 W Branch Ln, Garnet Valley, PA 19060Off Market
- $584,9002 bd2 ba1.8k sqft3441 Hance Ln, Garnet Valley, PA 19060Sold
- $532,9002 bd2 ba1.9k sqft3441 W Branch Ln, Garnet Valley, PA 19060Off Market
- $617,5003 bd2 ba2.6k sqft3443 W Branch Ln, Garnet Valley, PA 19060Off Market
Nearby schools
GreatSchools rating
- 9/10Bethel Springs El SchoolGrades: K-5Distance: 0.8 mi
- 10/10Garnet Valley Middle SchoolGrades: 6-8Distance: 3 mi
- 10/10Garnet Valley High SchoolGrades: 9-12Distance: 2.6 mi
Schools provided by the listing agent
- Elementary: Bethel Springs
- Middle: Garnet Valley
- High: Garnet Valley
- District: Garnet Valley
Source: Bright MLS. This data may not be complete. We recommend contacting the local school district to confirm school assignments for this home.
Get a cash offer in 3 minutes
Find out how much your home could sell for in as little as 3 minutes with a no-obligation cash offer.
Estimated market value
$635,400
Get a cash offer in 3 minutes
Find out how much your home could sell for in as little as 3 minutes with a no-obligation cash offer.
Estimated market value
$635,400
- Pennsylvania
- Delaware County
- Garnet Valley
- 19060
- 3438 W Branch Ln
Nearby cities
Nearby zip codes
Other Garnet Valley Topics
