Beautiful home in a great location, this is city living at its best! 3 bedrooms, 3.1 baths. The entire home has been refreshed and updated. Large living room welcomes you and leads to a wonderful gourmet kitchen, perfect for any level cook. Walk in pantry. Separate dining room. Large office space/bedroom off the kitchen and a half bath complete the first floor. Upstairs you will find the primary suite with attached bath and ample closet space. 2 more good sized bedrooms share an updated hall bath. Separate office/den/studio space also upstairs. Lower level features a big recreation room, workshop, laundry and full bath. Detached 2 car garage. Other fantastic amenities include a jet tub, alarm system, all new HVAC system, silver coated roof and gutter and roof warmers. This home is charming and the decorating and attention to detail will amaze you. Walk to everything.
Closed
$650,000
3438 W Le Moyne St, Chicago, IL 60651
3beds
1,893sqft
Single Family Residence
Built in 1893
2,952 Square Feet Lot
$653,200 Zestimate®
$343/sqft
$3,781 Estimated rent
Home value
$653,200
$594,000 - $719,000
$3,781/mo
Zestimate® history
Owner options
List your home for rent
$3,781/mo
Rent Zestimate®
Find your next renter with Zillow Rental Manager. Plus, with online applications, you can quickly screen prospective tenants – for free.
$3,781/mo
Rent Zestimate®
Refinance and save
$3,826/mo
Est. payment
Refinancing to a lower rate could help reduce your monthly payments and save thousands over the life of the loan.
$3,826/mo
Est. payment
Explore your selling options
Work with a Zillow partner agent
Leverage their expertise and Zillow's premium Showcase listings to get your home seen by more buyers.
Get startedList with your own agent
Get your home in front of millions of buyers by listing it on Zillow.
Learn how to do itSell it yourself
Take full control of how buyers see your home on Zillow by listing For Sale by Owner (FSBO).
List your homeWhat's special
Updated hall bathWalk in pantryWonderful gourmet kitchenSeparate dining roomRoof warmersBig recreation roomJet tub
Zillow last checked:
Listing updated:
Listed by:
Deborah Richwine 847-881-0200,
@properties Christie's International Real Estate
Bought with:
Lawrence Dunning
Fulton Grace Realty
Source: MRED as distributed by MLS GRID,MLS#: 12629907
Facts & features
Interior
Bedrooms & bathrooms
- Bedrooms: 3
- Bathrooms: 4
- Full bathrooms: 3
- 1/2 bathrooms: 1
Rooms
- Room types: Den, Office, Recreation Room, Workshop
Primary bedroom
- Features: Flooring (Hardwood), Bathroom (Full, Tub & Separate Shwr)
- Level: Second
- Area: 156 Square Feet
- Dimensions: 13X12
Bedroom 2
- Features: Flooring (Hardwood)
- Level: Second
- Area: 84 Square Feet
- Dimensions: 12X7
Bedroom 3
- Features: Flooring (Hardwood)
- Level: Second
- Area: 96 Square Feet
- Dimensions: 12X8
Den
- Features: Flooring (Hardwood)
- Level: Second
- Area: 55 Square Feet
- Dimensions: 11X5
Dining room
- Features: Flooring (Hardwood)
- Level: Main
- Area: 99 Square Feet
- Dimensions: 11X9
Kitchen
- Features: Kitchen (Pantry-Walk-in, Granite Counters, Updated Kitchen), Flooring (Tile)
- Level: Main
- Area: 140 Square Feet
- Dimensions: 14X10
Laundry
- Level: Basement
- Area: 45 Square Feet
- Dimensions: 9X5
Living room
- Features: Flooring (Hardwood)
- Level: Main
- Area: 280 Square Feet
- Dimensions: 20X14
Office
- Features: Flooring (Hardwood)
- Level: Main
- Area: 84 Square Feet
- Dimensions: 12X7
Recreation room
- Features: Flooring (Tile)
- Level: Basement
- Area: 221 Square Feet
- Dimensions: 17X13
Other
- Features: Flooring (Tile)
- Level: Basement
- Area: 80 Square Feet
- Dimensions: 10X8
Heating
- Natural Gas, Forced Air
Cooling
- Central Air
Appliances
- Included: Range, Microwave, Dishwasher, High End Refrigerator, Washer, Dryer, Disposal, Stainless Steel Appliance(s)
Features
- Basement: Finished,Full
Interior area
- Total structure area: 2,492
- Total interior livable area: 1,893 sqft
- Finished area below ground: 599
Property
Parking
- Total spaces: 2
- Parking features: Yes, Detached, Garage
- Garage spaces: 2
Accessibility
- Accessibility features: No Disability Access
Features
- Stories: 2
Lot
- Size: 2,952 Square Feet
Details
- Parcel number: 16022050310000
- Special conditions: Exclusions-Call List Office
Construction
Type & style
- Home type: SingleFamily
- Property subtype: Single Family Residence
Materials
- Brick
Condition
- New construction: No
- Year built: 1893
- Major remodel year: 2013
Utilities & green energy
- Sewer: Septic Tank
- Water: Lake Michigan
Community & HOA
HOA
- Services included: None
Location
- Region: Chicago
Financial & listing details
- Price per square foot: $343/sqft
- Tax assessed value: $410,000
- Annual tax amount: $6,819
- Date on market: 5/1/2026
- Listing terms: VA
- Ownership: Fee Simple
Price history
| Date | Event | Price |
|---|---|---|
| 6/8/2026 | Sold | $650,000-7%$343/sqft |
Source:  MRED as distributed by MLS GRID #12629907 Report a problem MRED as distributed by MLS GRID #12629907 Report a problem | ||
| 5/27/2026 | Pending sale | $699,000$369/sqft |
Source: MRED as distributed by MLS GRID #12629907 Report a problem | ||
| 5/20/2026 | Listing removed | $699,000$369/sqft |
Source: MRED as distributed by MLS GRID #12629907 Report a problem | ||
| 5/13/2026 | Contingent | $699,000$369/sqft |
Source: MRED as distributed by MLS GRID #12629907 Report a problem | ||
| 5/1/2026 | Listed for sale | $699,000+204.8%$369/sqft |
Source: MRED as distributed by MLS GRID #12629907 Report a problem | ||
| 6/6/2013 | Sold | $229,300+4.3%$121/sqft |
Source: MRED as distributed by MLS GRID #08297049 Report a problem | ||
| 3/23/2013 | Listed for sale | $219,900+899.5%$116/sqft |
Source: Oak Realty #08297049 Report a problem | ||
| 3/15/2012 | Sold | $22,000+16.4%$12/sqft |
Source: Public Record Report a problem | ||
| 1/6/2012 | Price change | $18,900-62.2%$10/sqft |
Source: Homepath Report a problem | ||
| 12/18/2011 | Price change | -- |
Source: Homepath Report a problem | ||
| 11/12/2011 | Listed for sale | $50,000-58.3%$26/sqft |
Source: Century 21 M.B. Real Estate Report a problem | ||
| 7/22/2010 | Listing removed | $120,000$63/sqft |
Source: CENTURY 21 M.B. Real Estate #07275009 Report a problem | ||
| 2/8/2010 | Price change | $120,000-7.7%$63/sqft |
Source: CENTURY 21 M.B. Real Estate #07275009 Report a problem | ||
| 12/17/2009 | Price change | $130,000-7.1%$69/sqft |
Source: CENTURY 21 M.B. Real Estate #07275009 Report a problem | ||
| 11/21/2009 | Price change | $140,000-6.7%$74/sqft |
Source: Century 21 M.B. Real Estate #07275009 Report a problem | ||
| 11/7/2009 | Price change | $150,000-11.8%$79/sqft |
Source: CENTURY 21 M.B. Real Estate #07275009 Report a problem | ||
| 10/4/2009 | Price change | $170,000-10.5%$90/sqft |
Source: CENTURY 21 M.B. Real Estate #07275009 Report a problem | ||
| 8/21/2009 | Listed for sale | $190,000+2.7%$100/sqft |
Source: CENTURY 21 M.B. Real Estate #07275009 Report a problem | ||
| 10/11/2006 | Sold | $185,000$98/sqft |
Source: Public Record Report a problem | ||
Public tax history
| Year | Property taxes | Tax assessment |
|---|---|---|
| 2024 | -- | $41,000 +5.1% |
| 2023 | $7,552 +3.2% | $38,999 |
| 2022 | $7,318 +2% | $38,999 |
| 2021 | $7,173 +95.7% | $38,999 +99.5% |
| 2020 | $3,664 -1.6% | $19,552 -11% |
| 2019 | $3,725 -15.8% | $21,969 -14.9% |
| 2018 | $4,422 +31.1% | $25,822 +35.6% |
| 2017 | $3,372 -17.8% | $19,041 -17.2% |
| 2016 | $4,105 +10% | $22,990 |
| 2015 | $3,732 +47.8% | $22,990 +42.1% |
| 2014 | $2,526 -14.2% | $16,181 |
| 2013 | $2,943 -11.2% | $16,181 -12.3% |
| 2012 | $3,312 -11.9% | $18,459 -20.4% |
| 2011 | $3,760 -0.4% | $23,201 |
| 2010 | $3,775 +30.2% | $23,201 |
| 2009 | $2,900 -3.6% | $23,201 -20.1% |
| 2008 | $3,010 +10.1% | $29,039 |
| 2007 | $2,734 +702.8% | $29,039 |
| 2006 | $341 -17.8% | $29,039 +42% |
| 2005 | $414 -4.8% | $20,451 |
| 2004 | $435 -14.7% | $20,451 |
| 2003 | $510 -78% | $20,451 +38.9% |
| 2002 | $2,318 +275.7% | $14,725 |
| 2001 | $617 -8.8% | $14,725 |
| 2000 | $676 -3.8% | $14,725 +34.7% |
| 1999 | $703 | $10,935 |
Find assessor info on the county website
Neighborhood: Humboldt Park
Nearby homes
- $463,8004 bd3 ba1.6k sqft3440 W Le Moyne St, Chicago, IL 60651Off Market
- $--3 bd1 ba1.1k sqft3440 W Le Moyne St FLOOR 2, Chicago, IL 60651Off Market
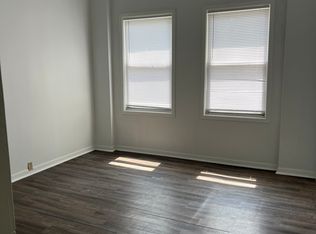
- $--2 bd1 ba1.1k sqft3440 W Le Moyne St #1, Chicago, IL 60651Off Market

- $405,3004 bd2 ba1.4k sqft3436 W Le Moyne St, Chicago, IL 60651Off Market
- $463,1003 bd2 ba1.3k sqft3442 W Le Moyne St, Chicago, IL 60651Off Market
- $1,9752 bd1 ba950 sqft3434 W Le Moyne St #2, Chicago, IL 60651For Rent
- $547,0005 bd2 ba2.1k sqft3434 W Le Moyne St, Chicago, IL 60651Off Market
- $471,5005 bd2 ba2.1k sqft3446 W Le Moyne St, Chicago, IL 60651Off Market
Nearby schools
GreatSchools rating
- 4/10Lowell Elementary SchoolGrades: PK-8Distance: 0.2 mi
- 1/10Orr Academy High SchoolGrades: 9-12Distance: 1.2 mi
Schools provided by the listing agent
- District: 299
Source: MRED as distributed by MLS GRID. This data may not be complete. We recommend contacting the local school district to confirm school assignments for this home.
Get a cash offer in 3 minutes
Find out how much your home could sell for in as little as 3 minutes with a no-obligation cash offer.
Estimated market value
$653,200
Get a cash offer in 3 minutes
Find out how much your home could sell for in as little as 3 minutes with a no-obligation cash offer.
Estimated market value
$653,200
- Illinois
- Cook County
- Chicago
- 60651
- Humboldt Park
- 3438 W Le Moyne St
Nearby cities
Nearby neighborhoods
Nearby zip codes
Other Chicago Topics
