Charming 4-Bedroom Home on Oversized Lot with over 700 sf workshop - Full of Character & Upgrades! BCAD shows 1200 square feet, but home is much larger. Welcome to 3438 Weir Ave, a unique gem in San Antonio's west side with timeless charm and modern updates. Built in 1921, this spacious 4-bedroom, 2-bathroom home sits on a large lot within Edgewood ISD and just minutes from Lackland AFB-making it a great choice for military families or anyone seeking space, style, and convenience. Owner has updated all plumbing recently. The large lot brings tons of options for expansion. Inside, you'll find original hardwood floors throughout much of the home, some lovingly preserved under carpet. The home features updated bathrooms and a host of handcrafted details created by the previous owner, including custom wood shelves, spindles, and other distinctive touches that add warmth and personality. Step outside to enjoy a fully fenced backyard that's perfect for entertaining. A large concrete slab offers the ideal setting for BBQs, outdoor gatherings, or adding a patio setup. The detached 2-car garage includes a built-in workshop-perfect for hobbyists, tinkerers, or extra storage. Garage measures over 700 square feet and could be converted into a livable space. A durable metal roof provides peace of mind and long-term value. With its mix of character, craftsmanship, and modern updates, this home is ready for new memories. Don't miss your chance to own a piece of San Antonio history on a lot that offers room to grow!
Sold
Price Unknown
3438 weir, San Antonio, TX 78226
4beds
1,781sqft
Single Family Residence
Built in 1921
0.63 Acres Lot
$244,800 Zestimate®
$--/sqft
$1,855 Estimated rent
Home value
$244,800
$230,000 - $259,000
$1,855/mo
Zestimate® history
Owner options
List your home for rent
$1,855/mo
Rent Zestimate®
Find your next renter with Zillow Rental Manager. Plus, with online applications, you can quickly screen prospective tenants – for free.
$1,855/mo
Rent Zestimate®
Refinance and save
Refinancing to a lower rate could help reduce your monthly payments and save thousands over the life of the loan.
Explore your selling options
Work with a Zillow partner agent
Leverage their expertise and Zillow's premium Showcase listings to get your home seen by more buyers.
Get startedList with your own agent
Get your home in front of millions of buyers by listing it on Zillow.
Learn how to do itSell it yourself
Take full control of how buyers see your home on Zillow by listing For Sale by Owner (FSBO).
List your homeWhat's special
Built-in workshopUpdated bathroomsOriginal hardwood floorsFully fenced backyardOversized lotHandcrafted detailsDurable metal roof
Zillow last checked:
Listing updated:
Listed by:
Anthony Deason TREC #622009 (210) 885-2639,
Deason Realty Solutions, LLC
Source: LERA MLS,MLS#: 1880427
Facts & features
Interior
Bedrooms & bathrooms
- Bedrooms: 4
- Bathrooms: 2
- Full bathrooms: 2
Primary bedroom
- Features: Full Bath
- Area: 154
- Dimensions: 11 x 14
Bedroom 2
- Area: 77
- Dimensions: 7 x 11
Bedroom 3
- Area: 187
- Dimensions: 17 x 11
Bedroom 4
- Area: 220
- Dimensions: 20 x 11
Primary bathroom
- Features: Tub/Shower Separate, Single Vanity
- Area: 104
- Dimensions: 13 x 8
Family room
- Area: 110
- Dimensions: 10 x 11
Kitchen
- Area: 192
- Dimensions: 16 x 12
Living room
- Area: 210
- Dimensions: 14 x 15
Heating
- Central, Electric
Cooling
- Central Air
Appliances
- Included: Built-In Oven, Range, Gas Cooktop, Dishwasher, Gas Water Heater, Double Oven
- Laundry: Main Level, Laundry Room, Washer Hookup, Dryer Connection
Features
- One Living Area, Separate Dining Room, Eat-in Kitchen, Kitchen Island, Loft, Utility Room Inside, Master Downstairs, Ceiling Fan(s), Custom Cabinets
- Flooring: Carpet, Linoleum, Wood
- Windows: Window Coverings
- Has fireplace: No
- Fireplace features: Not Applicable
Interior area
- Total interior livable area: 1,781 sqft
Property
Parking
- Total spaces: 2
- Parking features: Two Car Garage, Detached, Oversized, Open
- Garage spaces: 2
Features
- Levels: Two
- Stories: 1.5
- Patio & porch: Patio
- Pool features: None
- Fencing: Chain Link
Lot
- Size: 0.63 Acres
- Features: Curbs, Fire Hydrant w/in 500'
Details
- Additional structures: Shed(s), Workshop
- Parcel number: 113150030640
Construction
Type & style
- Home type: SingleFamily
- Property subtype: Single Family Residence
Materials
- Wood Siding
- Roof: Metal
Condition
- Pre-Owned
- New construction: No
- Year built: 1921
Utilities & green energy
- Electric: CPS-Electric
- Gas: CPS-Gas
- Sewer: SAWS, Sewer System
- Water: SAWS, Water System
- Utilities for property: City Garbage service
Community & HOA
Community
- Features: None
- Subdivision: Edgewood
Location
- Region: San Antonio
Financial & listing details
- Tax assessed value: $154,650
- Annual tax amount: $3,513
- Date on market: 7/1/2025
- Cumulative days on market: 353 days
- Listing terms: Conventional,Cash
- Road surface type: Paved
Price history
| Date | Event | Price |
|---|---|---|
| 6/30/2026 | Sold | -- |
Source:  LERA MLS #1880427 Report a problem LERA MLS #1880427 Report a problem | ||
| 6/19/2026 | Pending sale | $265,000$149/sqft |
Source: LERA MLS #1880427 Report a problem | ||
| 6/11/2026 | Contingent | $265,000$149/sqft |
Source: LERA MLS #1880427 Report a problem | ||
| 3/24/2026 | Price change | $265,000-3.6%$149/sqft |
Source: LERA MLS #1880427 Report a problem | ||
| 1/27/2026 | Price change | $275,000-1.8%$154/sqft |
Source: LERA MLS #1880427 Report a problem | ||
| 12/20/2025 | Price change | $280,000-1.8%$157/sqft |
Source: LERA MLS #1880427 Report a problem | ||
| 11/21/2025 | Price change | $285,000-4.7%$160/sqft |
Source: LERA MLS #1880427 Report a problem | ||
| 9/17/2025 | Price change | $299,000-6.5%$168/sqft |
Source: LERA MLS #1880427 Report a problem | ||
| 7/28/2025 | Price change | $319,900-5.9%$180/sqft |
Source: LERA MLS #1880427 Report a problem | ||
| 7/1/2025 | Listed for sale | $340,000$191/sqft |
Source: LERA MLS #1880427 Report a problem | ||
Public tax history
| Year | Property taxes | Tax assessment |
|---|---|---|
| 2025 | $3,044 +990.1% | $154,650 +19.8% |
| 2024 | $279 -9.6% | $129,119 +10% |
| 2023 | $309 -31.7% | $117,381 +10% |
| 2022 | $452 | $106,710 +10% |
| 2021 | -- | $97,009 +10% |
| 2020 | -- | $88,190 +3.9% |
| 2019 | $443 | $84,870 +9.2% |
| 2018 | $443 +3.5% | $77,743 +10% |
| 2017 | $428 +4.6% | $70,675 +10% |
| 2016 | $409 -20% | $64,250 +4% |
| 2015 | $511 | $61,776 +10% |
| 2014 | $511 | $56,160 +0.3% |
| 2013 | -- | $55,970 -2.3% |
| 2012 | -- | $57,300 -2.4% |
| 2011 | -- | $58,730 -2.2% |
| 2010 | -- | $60,050 -2.2% |
| 2009 | -- | $61,390 -1.7% |
| 2008 | -- | $62,480 +1.1% |
| 2007 | -- | $61,820 +5.3% |
| 2006 | -- | $58,710 -6.8% |
| 2005 | -- | $63,000 |
| 2004 | -- | -- |
| 2003 | -- | -- |
| 2002 | -- | -- |
| 2001 | -- | -- |
| 2000 | -- | -- |
Find assessor info on the county website
Neighborhood: Thompson Community
Nearby homes
- $177,6003 bd2 ba1.5k sqft3434 Weir Ave, San Antonio, TX 78226Off Market
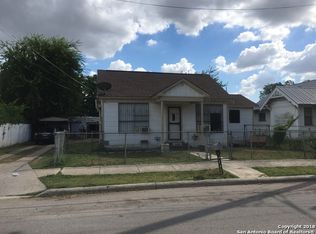
- $138,2002 bd1 ba1k sqft3502 Weir Ave, San Antonio, TX 78226Off Market
- $167,7003 bd2 ba1k sqft3426 Weir Ave, San Antonio, TX 78226Off Market
- $200,6003 bd1 ba1.1k sqft3514 Weir Ave, San Antonio, TX 78226Off Market
- $133,4002 bd1 ba1.1k sqft3439 Weir Ave, San Antonio, TX 78226Off Market
- $115,0003 bd1 ba796 sqft3418 Weir Ave, San Antonio, TX 78226Off Market
- $64,730-- bd-- ba-- sqft3410 Weir Ave, San Antonio, TX 78226Off Market
- $138,7002 bd1 ba960 sqft3522 Weir Ave, San Antonio, TX 78226Off Market
Nearby schools
GreatSchools rating
- 5/10Alonso S Perales Elementary SchoolGrades: PK-5Distance: 1 mi
- NAE T Wrenn Middle SchoolGrades: 6-8Distance: 2.3 mi
- 2/10John F Kennedy High SchoolGrades: 9-12Distance: 0.3 mi
Schools provided by the listing agent
- Elementary: Perales
- Middle: Wrenn
- High: John F Kennedy
- District: Edgewood I.S.D
Source: LERA MLS. This data may not be complete. We recommend contacting the local school district to confirm school assignments for this home.
Get a cash offer in 3 minutes
Find out how much your home could sell for in as little as 3 minutes with a no-obligation cash offer.
Estimated market value
$244,800
Get a cash offer in 3 minutes
Find out how much your home could sell for in as little as 3 minutes with a no-obligation cash offer.
Estimated market value
$244,800
Nearby cities
Nearby neighborhoods
Nearby zip codes
Other San Antonio Topics
