OFFER DEADLINE 5/10 @3pm! This custom built ranch home is a MUST SEE! Although it's tempting to scroll through photos quickly, this is one you will want to slow down for, to capture all this home has to offer. The layout of this home was nothing less than thoughtful! Let me walk you through this spacious 4 bedroom, 3.5 bath home.
The exterior is nothing less than eye-catching with variable roof lines, horizontal siding, stone accents and mature landscaping. The 3 stall finished garage offers professionally finished polyaspartic floors. Whether you are stepping in from the covered front porch, or through the garage entry, you will be met with ample closet, locker and bench seating space. The garage entry greets you with the main level laundry room, providing cabinet storage and a wash sink. Pass by the half bath on your way to the kitchen. The open concept kitchen, dining room and living room create a seamless flow for entertaining. Whether you need a designated office space, extra room for accommodating guests, or simply another sitting area, the room off the kitchen is the perfect space for such, which provides two beautifully stained barn doors for privacy.
The upstairs living room fireplace will capture your eye with the stone tile from floor to ceiling, electric fireplace, recessed ceiling, and custom built-ins.
Looking to enjoy the fresh air, but not have to go outside? Step out into the fully screened in seasonal room which has mounted TV connection abilities and a stunning wood stained ceiling accent.
Down the hall is the primary suite and spare bedroom with an attached full bathroom. The primary suite provides a walk-in closet, recessed ceiling, extra long double vanity sink, stone and tile shower, and thoughtful storage ability. Every bathroom in this home ensures hard countertops and tile backsplash and floors.
Making your way downstairs it will be hard not to notice how grand the stairway landing feels! The basement kitchen offers a mini fridge, microwave, dishwasher and sink, as well as ample storage space. Flowing with the upstairs, you will find a floor to ceiling stone fireplace (gas) and surrounding built-ins. Always wanted your own wine cellar? Look no further than the stained hallway door to guide your way.
Basement supplies two large bedrooms and another full bathroom. Access the backyard through the walk-out slider, or bi-folder doors out the lower level garage/store space.
The backyard is truly a private oasis! Enjoy the spacious composite deck with a retractable awning or lower level walk out concrete patio. Looking to spot some deer, birds, ducks, etc., then the lookout balcony or lower level stone firepit area is perfect. Take a walk through the woods to see the winding stream and picture worthy bridges. This home is perfect for your summer parties, whether it's hosting a wedding, reunion or small family get together, there is ample space to sit around the fire or challenge each other to some golf swings to see who can hit the target. At the end of the cul-de-sac, is the path to Musketawa White Pine Trail.
Review the Notable Features Document to see what more this property offers and schedule your private showing!
Sold
$838,000
3438 Winding Stream Dr NW, Grand Rapids, MI 49544
4beds
3,546sqft
Single Family Residence
Built in 2016
4.78 Acres Lot
$907,700 Zestimate®
$236/sqft
$4,300 Estimated rent
Home value
$907,700
$862,000 - $953,000
$4,300/mo
Zestimate® history
Owner options
List your home for rent
$4,300/mo
Rent Zestimate®
Find your next renter with Zillow Rental Manager. Plus, with online applications, you can quickly screen prospective tenants – for free.
$4,300/mo
Rent Zestimate®
Refinance and save
$5,453/mo
Est. payment
Refinancing to a lower rate could help reduce your monthly payments and save thousands over the life of the loan.
$5,453/mo
Est. payment
Explore your selling options
Work with a Zillow partner agent
Leverage their expertise and Zillow's premium Showcase listings to get your home seen by more buyers.
Get startedList with your own agent
Get your home in front of millions of buyers by listing it on Zillow.
Learn how to do itSell it yourself
Take full control of how buyers see your home on Zillow by listing For Sale by Owner (FSBO).
List your homeWhat's special
Electric fireplaceGarage entryStone tileSpare bedroomBasement kitchenDesignated office spaceMature landscaping
Zillow last checked:
Listing updated:
Listed by:
Bailee VanderMolen 810-887-9353,
Five Star Real Estate (Grandv)
Bought with:
Chadwick W Jurgens, 6501387681
Apex Realty Group
Source: MichRIC,MLS#: 24022246
Facts & features
Interior
Bedrooms & bathrooms
- Bedrooms: 4
- Bathrooms: 4
- Full bathrooms: 3
- 1/2 bathrooms: 1
- Main level bedrooms: 2
Heating
- Forced Air
Cooling
- Central Air
Appliances
- Included: Water Softener Owned
- Laundry: Main Level, Sink
Features
- Ceiling Fan(s), Center Island, Pantry
- Windows: Replacement, Garden Window
- Basement: Full
- Number of fireplaces: 2
- Fireplace features: Family Room, Living Room
Interior area
- Total structure area: 1,910
- Total interior livable area: 3,546 sqft
- Finished area below ground: 1,636
Property
Parking
- Total spaces: 3
- Parking features: Attached
- Garage spaces: 3
Features
- Stories: 1
Lot
- Size: 4.78 Acres
- Dimensions: 814 x 321
- Features: Wooded, Wetland Area
Details
- Parcel number: 411306200023
- Zoning description: RES-IMPROVED
Construction
Type & style
- Home type: SingleFamily
- Architectural style: Ranch
- Property subtype: Single Family Residence
Materials
- Brick, Vinyl Siding
- Roof: Asphalt
Condition
- New construction: No
- Year built: 2016
Details
- Builder name: Steve Visser
Utilities & green energy
- Sewer: Septic Tank
- Water: Well
Community & HOA
Community
- Subdivision: Winding Stream
HOA
- Has HOA: Yes
- Amenities included: Trail(s)
- HOA fee: $137 annually
Location
- Region: Grand Rapids
Financial & listing details
- Price per square foot: $236/sqft
- Tax assessed value: $258,100
- Annual tax amount: $7,237
- Date on market: 5/7/2024
- Listing terms: Cash,FHA,USDA Loan,Conventional
Price history
| Date | Event | Price |
|---|---|---|
| 6/5/2024 | Sold | $838,000+4.9%$236/sqft |
Source:  MichRIC #24022246 Report a problem MichRIC #24022246 Report a problem | ||
| 5/13/2024 | Pending sale | $799,000$225/sqft |
Source: MichRIC #24022246 Report a problem | ||
| 5/7/2024 | Listed for sale | $799,000+707.1%$225/sqft |
Source: MichRIC #24022246 Report a problem | ||
| 10/14/2016 | Sold | $99,000$28/sqft |
Source: Public Record Report a problem | ||
Public tax history
| Year | Property taxes | Tax assessment |
|---|---|---|
| 2025 | $7,567 | $314,600 +9.7% |
| 2024 | -- | $286,900 +14.7% |
| 2021 | $10,908 | $250,200 +2.3% |
| 2020 | $10,908 | $244,600 +4.9% |
| 2019 | $10,908 | $233,100 -0.5% |
| 2018 | -- | $234,200 |
| 2017 | -- | -- |
Find assessor info on the county website
Neighborhood: 49544
Nearby homes
- $550,000-- bd-- ba-- sqft4192 Four Mile Rd NW, Grand Rapids, MI 49544Off Market
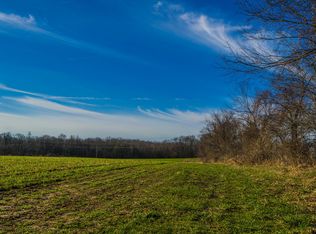
- $630,3002.04 Acres3419 Winding Stream Dr NW, Grand Rapids, MI 49544Off Market
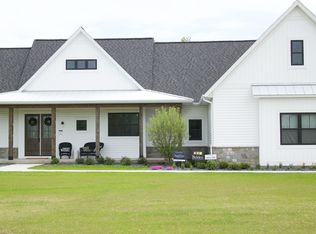
- $1,169,0006 bd4 ba4.8k sqft3452 Winding Stream Dr NW, Grand Rapids, MI 49544Off Market
- $741,9003 bd3 ba-- sqft3392 Winding Stream Dr NW, Grand Rapids, MI 49544Off Market
- $944,1006 bd3 ba-- sqft3463 Winding Stream Dr NW, Grand Rapids, MI 49544Off Market
- $869,4002 bd3 ba-- sqft3375 Winding Stream Dr NW, Grand Rapids, MI 49544Off Market
- $851,7005 bd3 ba2.9k sqft3484 Winding Stream Dr NW, Grand Rapids, MI 49544Off Market
- $1,018,7005 bd4 ba3.4k sqft3360 Winding Stream Dr NW, Grand Rapids, MI 49544Off Market
Nearby schools
GreatSchools rating
- 5/10Alpine Elementary SchoolGrades: K-5Distance: 3.1 mi
- 5/10Kenowa Hills Middle SchoolGrades: 6-8Distance: 1.3 mi
- 5/10Kenowa Hills High SchoolGrades: 9-12Distance: 1.1 mi
Get a cash offer in 3 minutes
Find out how much your home could sell for in as little as 3 minutes with a no-obligation cash offer.
Estimated market value
$907,700
Get a cash offer in 3 minutes
Find out how much your home could sell for in as little as 3 minutes with a no-obligation cash offer.
Estimated market value
$907,700
- Michigan
- Kent County
- Walker
- 49544
- 3438 Winding Stream Dr NW
Nearby cities
Nearby zip codes
Other Walker Topics
