Skip main navigation
Off market
  • $433,500

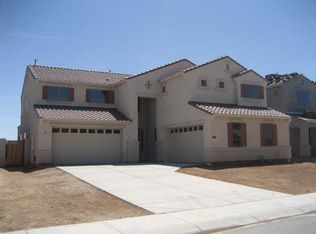
    34382 W Richardson Drive, Queen Creek, AZ 85243

    4beds
    2baths
    1,744sqft
    Single Family Residence
    Built in 2007
    -- sqft lot
    $433,500 Zestimate®
    $249/sqft
    $2,003 Estimated rent

    Home value

    $433,500

    $368,000 - $503,000

    $2,003/mo

    Zestimate® history
    Loading
    Loading...

    Owner options

    List your home for rent

    $2,003/mo

    Rent Zestimate®

    Find your next renter with Zillow Rental Manager. Plus, with online applications, you can quickly screen prospective tenants – for free.

    Learn more

    $2,003/mo

    Rent Zestimate®

    Refinance and save

    $2,530/mo

    Est. payment

    Refinancing to a lower rate could help reduce your monthly payments and save thousands over the life of the loan.

    See today's rates

    $2,530/mo

    Est. payment

    Explore your selling options

    Work with a Zillow partner agent

    Leverage their expertise and Zillow's premium Showcase listings to get your home seen by more buyers.

    Get started

    List with your own agent

    Get your home in front of millions of buyers by listing it on Zillow.

    Learn how to do it

    Sell it yourself

    Take full control of how buyers see your home on Zillow by listing For Sale by Owner (FSBO).

    List your home

    What's special

    Upgraded flooring and Cherry cabinets throughout! GAS to range. 4' Garage Extension leading into kitchen. Fan prewires throughout! Large covered patio! List price is net of builder discounts & may not be combined with other offers. Seller will pay up to 3% toward closing costs if buyer uses DHI Mort/Title.

    This property is not currently displayed as for sale or rent on Zillow. This may be different from what's on other websites or public sources.

    Zillow last checked:

    Listing updated:

    Listed by:

    Denise Scott,

    DRH Properties, Inc.,

    Linda L Woodard,

    DRH Properties, Inc.

    Bought with:

    Denise Scott, SA550720000

    DRH Properties, Inc.

    Source: ARMLS,MLS#: 2901285MLS Logo

    Facts & features

    Interior

    Bedrooms & bathrooms
    • Bedrooms: 4
    • Bathrooms: 2
    Primary bedroom
    • Area: 180
    • Dimensions: 15.00 x 12.00
    Bedroom 2
    • Area: 110
    • Dimensions: 11.00 x 10.00
    Bedroom 3
    • Area: 100
    • Dimensions: 10.00 x 10.00
    Bedroom 4
    • Area: 100
    • Dimensions: 10.00 x 10.00
    Dining room
    • Area: 247
    • Dimensions: 19.00 x 13.00
    Family room
    • Area: 225
    • Dimensions: 15.00 x 15.00
    Living room
    • Area: 247
    • Dimensions: 19.00 x 13.00
    Heating
    • Natural Gas
    Cooling
    • Central Air
    Features
    • High Speed Internet, Double Vanity, Vaulted Ceiling(s), Kitchen Island, Pantry, Full Bth Master Bdrm, Separate Shwr & Tub
    Interior area
    • Total structure area: 1,744
    • Total interior livable area: 1,744 sqft

    Property

    Parking
    • Total spaces: 2
    • Parking features: Extended Length Garage
    • Garage spaces: 2
    Features
    • Stories: 1
    • Patio & porch: Covered
    • Pool features: None
    • Spa features: None
    • Fencing: Block
    • Has view: Yes
    • View description: Mountain(s)
    Lot
    • Features: Sprinklers In Front
    Details
    • Parcel number: 21080539
    • Lease amount: $0

    Construction

    Type & style
    • Home type: SingleFamily
    • Property subtype: Single Family Residence
    Materials
    • Stucco, Wood Frame, Painted
    • Roof: Tile
    Condition
    • Year built: 2007
    Details
    • Builder name: D.R. HORTON

    Utilities & green energy

    • Sewer: Public Sewer
    • Water: City Water
    Green energy
    • Energy efficient items: Multi-Pane Wndws

    Community & HOA

    Community
    • Subdivision: CIRCLE CROSS
    HOA
    • Has HOA: Yes
    • Services included: Maintenance Grounds
    Location
    • Region: San Tan Valley

    Financial & listing details

    • Price per square foot: $249/sqft
    • Annual tax amount: $2
    • Date on market: 7/10/2025
    • Cumulative days on market: 108 days
    • Listing terms: Cash,Conventional,FHA,VA Loan
    • Ownership: Fee Simple

    Price history

    DateEventPrice
    5/9/2008Sold$167,926$96/sqft
    Source: ARMLS #2901285 Report a problem

    Public tax history

    Tax history is unavailable.

    Neighborhood: 85143

    Nearby schools

    GreatSchools rating
    Schools provided by the listing agent
    • Elementary: Skyline Ranch Elementary School
    • Middle: Skyline Ranch Elementary School
    • High: Florence High School
    • District: Queen Creek Unified District

    Source: ARMLS. This data may not be complete. We recommend contacting the local school district to confirm school assignments for this home.

    Get a cash offer in 3 minutes
    Find out how much your home could sell for in as little as 3 minutes with a no-obligation cash offer.
    Estimated market value
    $433,500
    Get a cash offer in 3 minutes
    Find out how much your home could sell for in as little as 3 minutes with a no-obligation cash offer.
    Estimated market value
    $433,500