Stunning Split-Level Home Across from Brandenburg Park! Welcome home to this beautifully appointed split-level residence featuring premium finishes, elegant design, and an unbeatable location directly across from Brandenburg Park. From the moment you enter, you’ll appreciate the custom craftsmanship and upscale details throughout. The main living area showcases gorgeous wainscoting, rich natural hardwood floors, and an inviting open layout designed for both everyday living and entertaining. The chef-inspired kitchen is complete with stainless steel appliances, granite countertops, a center island, undermount sink, ceramic tile backsplash, and abundant cabinetry. The sun-filled dining nook features spectacular bay windows that flood the space with natural light. The impressive great room offers soaring cathedral ceilings, a dramatic interior balcony overlook, gleaming hardwood floors, and a cozy gas fireplace that creates the perfect gathering space year-round. Retreat to the luxurious first-floor primary suite featuring tray ceilings, a spacious walk-in closet, and a spa-inspired ensuite bath with dual vanities, a soaking tub, and oversized shower — your own private sanctuary. The finished basement is an entertainer’s dream, complete with a custom bar area, spacious recreation space, egress window, and a private 5th bedroom with its own full bath — ideal for guests, in-laws, or a private home office setup. Ample storage space remains throughout. Outside, enjoy professionally landscaped grounds, premium curb appeal, and a private wooded backdrop offering beauty and tranquility. If you’ve been waiting for the perfect combination of luxury, comfort, and location, this exceptional home is ready to exceed expectations. Don’t miss your opportunity to level up your lifestyle!
Sold for $750,000
$750,000
34389 Dante Dr, Chesterfield, MI 48047
5beds
4,790sqft
Single Family Residence
Built in 2018
0.57 Acres Lot
$750,100 Zestimate®
$157/sqft
$5,074 Estimated rent
Home value
$750,100
$713,000 - $788,000
$5,074/mo
Zestimate® history
Owner options
List your home for rent
$5,074/mo
Rent Zestimate®
Find your next renter with Zillow Rental Manager. Plus, with online applications, you can quickly screen prospective tenants – for free.
$5,074/mo
Rent Zestimate®
Refinance and save
$5,067/mo
Est. payment
Refinancing to a lower rate could help reduce your monthly payments and save thousands over the life of the loan.
$5,067/mo
Est. payment
Explore your selling options
Work with a Zillow partner agent
Leverage their expertise and Zillow's premium Showcase listings to get your home seen by more buyers.
Get startedList with your own agent
Get your home in front of millions of buyers by listing it on Zillow.
Learn how to do itSell it yourself
Take full control of how buyers see your home on Zillow by listing For Sale by Owner (FSBO).
List your homeWhat's special
Cozy gas fireplaceCenter islandFinished basementProfessionally landscaped groundsCustom craftsmanshipUpscale detailsPremium finishes
Zillow last checked:
Listing updated:
Listed by:
Laura Janski 810-300-0262,
RE/MAX Advisors
Bought with:
Nick Perkowski, 6501343694
Isles Realty, Inc
Source: MiRealSource,MLS#: 50207603 Originating MLS: MiRealSource
Originating MLS: MiRealSourceFacts & features
Interior
Bedrooms & bathrooms
- Bedrooms: 5
- Bathrooms: 4
- Full bathrooms: 3
- 1/2 bathrooms: 1
Bedroom 1
- Level: Entry
- Area: 221
- Dimensions: 17 x 13
Bedroom 2
- Level: Upper
- Area: 192
- Dimensions: 16 x 12
Bedroom 3
- Level: Upper
- Area: 154
- Dimensions: 14 x 11
Bedroom 4
- Level: Upper
- Area: 121
- Dimensions: 11 x 11
Bedroom 5
- Level: Lower
- Area: 180
- Dimensions: 15 x 12
Bathroom 1
- Level: Entry
- Area: 143
- Dimensions: 13 x 11
Bathroom 2
- Level: Upper
- Area: 88
- Dimensions: 11 x 8
Bathroom 3
- Level: Basement
- Area: 160
- Dimensions: 16 x 10
Great room
- Level: Entry
- Area: 432
- Dimensions: 24 x 18
Kitchen
- Level: Entry
- Area: 192
- Dimensions: 16 x 12
Office
- Level: Entry
- Area: 154
- Dimensions: 14 x 11
Heating
- Forced Air, Natural Gas
Cooling
- Central Air
Appliances
- Included: Gas Water Heater
- Laundry: Entry
Features
- Sump Pump, Walk-In Closet(s)
- Basement: Finished,Full
- Number of fireplaces: 1
- Fireplace features: Gas, Great Room
Interior area
- Total structure area: 5,009
- Total interior livable area: 4,790 sqft
- Finished area above ground: 2,890
- Finished area below ground: 1,900
Property
Parking
- Total spaces: 3
- Parking features: Attached, Garage Door Opener, Garage Faces Side
- Attached garage spaces: 3
Features
- Levels: Two
- Stories: 2
- Patio & porch: Deck, Patio, Porch
- Has spa: Yes
- Spa features: Bath
- Frontage type: Road
- Frontage length: 94
Lot
- Size: 0.57 Acres
- Dimensions: 94 x 265
- Features: Deep Lot - 150+ Ft., Large Lot - 65+ Ft.
Details
- Parcel number: 150923403029
- Special conditions: Private
Construction
Type & style
- Home type: SingleFamily
- Architectural style: Traditional
- Property subtype: Single Family Residence
Materials
- Brick, Stone
- Foundation: Basement
Condition
- Year built: 2018
Utilities & green energy
- Sewer: Public Sanitary
- Water: Public
- Utilities for property: Cable/Internet Avail.
Community & HOA
Community
- Subdivision: Brandenburg Estates
HOA
- Has HOA: Yes
- HOA fee: $250 annually
- HOA phone: 586-638-8523
Location
- Region: Chesterfield
Financial & listing details
- Price per square foot: $157/sqft
- Tax assessed value: $660,800
- Annual tax amount: $12,143
- Date on market: 5/14/2026
- Cumulative days on market: 11 days
- Listing agreement: Exclusive Right to Sell/VR
- Listing terms: Cash,Conventional,FHA,VA Loan
Price history
| Date | Event | Price |
|---|---|---|
| 6/26/2026 | Sold | $750,000+0%$157/sqft |
Source:  MiRealSource #50207603 Report a problem MiRealSource #50207603 Report a problem | ||
| 5/25/2026 | Pending sale | $749,900$157/sqft |
Source: MiRealSource #50207603 Report a problem | ||
| 5/14/2026 | Listed for sale | $749,900+20%$157/sqft |
Source: MiRealSource #50207603 Report a problem | ||
| 4/25/2023 | Sold | $625,000+4.3%$130/sqft |
Source: MiRealSource #50102859 Report a problem | ||
| 3/17/2023 | Pending sale | $599,000$125/sqft |
Source: MiRealSource #50102859 Report a problem | ||
| 3/7/2023 | Price change | $599,000+7.9%$125/sqft |
Source: MiRealSource #50102859 Report a problem | ||
| 7/6/2021 | Pending sale | $554,999$116/sqft |
Source: MiRealSource #50046961 Report a problem | ||
| 7/1/2021 | Listed for sale | $554,999+26.2%$116/sqft |
Source: MiRealSource #50046961 Report a problem | ||
| 6/8/2018 | Sold | $439,900+2.3%$92/sqft |
Source: Public Record Report a problem | ||
| 8/23/2017 | Listed for sale | $429,900+7.5%$90/sqft |
Source: Advantage Realty Inc. #31324521 Report a problem | ||
| 4/20/2017 | Listing removed | $399,900$83/sqft |
Source: Advantage Realty, Inc. #31304000 Report a problem | ||
| 9/27/2016 | Listed for sale | $399,900$83/sqft |
Source: Advantage Realty Inc. #31304000 Report a problem | ||
Public tax history
| Year | Property taxes | Tax assessment |
|---|---|---|
| 2025 | $11,884 +21% | $330,400 +3.6% |
| 2024 | $9,824 +5.1% | $318,900 +13.4% |
| 2023 | $9,352 +2.9% | $281,200 +11.3% |
| 2022 | $9,092 | $252,700 +4.4% |
| 2021 | -- | $242,000 +0.4% |
| 2020 | -- | $241,000 +2.5% |
| 2019 | -- | $235,100 +102.8% |
| 2018 | $1,036 +111.5% | $115,900 +138.5% |
| 2017 | $490 | $48,600 |
| 2016 | $490 | $48,600 +6.6% |
| 2015 | $490 | $45,600 +109.2% |
| 2014 | -- | $21,800 |
Find assessor info on the county website
Neighborhood: 48047
Nearby homes
- $603,100-- bd-- ba-- sqft34309 Dante Dr, Chesterfield, MI 48047Off Market
- $620,4004 bd3 ba-- sqft34364 Dante Dr, Chesterfield, MI 48047Off Market
- $191,800-- bd-- ba-- sqft34340 Dante Dr, Chesterfield, MI 48047Off Market
- $1,029,0003 bd4 ba-- sqft50178 Nala Ct, Chesterfield, MI 48047Off Market
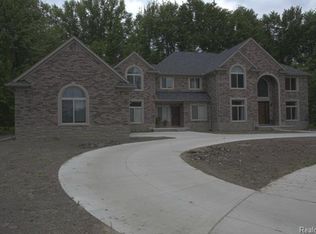
- $644,8004 bd2 ba-- sqft50187 Nala Ct, Chesterfield, MI 48047Off Market
- $773,5004 bd3 ba3.8k sqft34413 Dante Dr, Chesterfield, MI 48047Off Market
- $508,700-- bd-- ba-- sqft34365 Dante Dr, Chesterfield, MI 48047Off Market
- $718,3004 bd4 ba3.3k sqft34373 Dante Dr, Chesterfield, MI 48047Off Market
Nearby schools
GreatSchools rating
- 6/10Lottie M. Schmidt Elementary SchoolGrades: PK-5Distance: 0.6 mi
- 6/10Anchor Bay Middle School SouthGrades: 6-8Distance: 1.4 mi
- 7/10Anchor Bay High SchoolGrades: 9-12Distance: 3.5 mi
Schools provided by the listing agent
- District: Anchor Bay School District
Source: MiRealSource. This data may not be complete. We recommend contacting the local school district to confirm school assignments for this home.
Get a cash offer in 3 minutes
Find out how much your home could sell for in as little as 3 minutes with a no-obligation cash offer.
Estimated market value
$750,100
Get a cash offer in 3 minutes
Find out how much your home could sell for in as little as 3 minutes with a no-obligation cash offer.
Estimated market value
$750,100
- Michigan
- Macomb County
- Chesterfield
- 48047
- 34389 Dante Dr
Nearby cities
Nearby neighborhoods
Nearby zip codes
Other Chesterfield Topics
