Welcome to 3439 Bamboo Orchard, a beautifully maintained home in a desirable North Chico neighborhood near DeGarmo Park. Thoughtfully designed inside and out, this property offers owned solar, RV parking with electrical hookup, and a 3-car garage with a tandem bay converted into the ultimate man cave/shop—complete with workbench, cabinets, and utility sink. A storage shed, raised garden beds with irrigation, and meticulously landscaped front and back yards with concrete mow strips add both beauty and practicality. The sellers have also added an extended covered patio, plus a hot tub and natural gas BBQ that can stay for the next owner to enjoy. Inside, you’ll find vaulted ceilings, recessed lighting, and wood-look tile flooring throughout the living spaces, with carpet in the bedrooms. The kitchen features granite counters, an island with eating bar, stainless steel appliances, a pantry, and a refrigerator included. Additional conveniences include inside laundry with sink (washer, dryer, and extra fridge included), abundant storage, and ceiling fans indoors and on the patio. The hall bath offers tiled counters and shower surround, while the spacious primary suite boasts vaulted ceilings, a walk-in closet with built-in organizer, dual sinks with tile counters, and a walk-in tile shower. With thoughtful details inside and out, this home is designed for both easy living and entertaining—an exceptional opportunity in North Chico.
Sold for $600,000
Listed by: Re/Max of Chico • Shane Collins • Contact: 530-896-9300
Bought with: Re/Max of Chico
$600,000
3439 Bamboo Orchard Dr, Chico, CA 95973
3beds
1,732sqft
Single Family Residence
Built in 2016
8,276 Square Feet Lot
$606,400 Zestimate®
$346/sqft
$2,469 Estimated rent
Home value
$606,400
$576,000 - $637,000
$2,469/mo
Zestimate® history
Owner options
List your home for rent
$2,469/mo
Rent Zestimate®
Find your next renter with Zillow Rental Manager. Plus, with online applications, you can quickly screen prospective tenants – for free.
$2,469/mo
Rent Zestimate®
Refinance and save
$3,835/mo
Est. payment
Refinancing to a lower rate could help reduce your monthly payments and save thousands over the life of the loan.
$3,835/mo
Est. payment
Explore your selling options
Work with a Zillow partner agent
Leverage their expertise and Zillow's premium Showcase listings to get your home seen by more buyers.
Get startedList with your own agent
Get your home in front of millions of buyers by listing it on Zillow.
Learn how to do itSell it yourself
Take full control of how buyers see your home on Zillow by listing For Sale by Owner (FSBO).
List your homeWhat's special
Island with eating barSpacious primary suiteWood-look tile flooringStainless steel appliancesWalk-in tile showerRecessed lightingGranite counters
Zillow last checked:
Listing updated:
Listed by:
Shane Collins DRE #01738682 530-896-9300,
Re/Max of Chico
Bought with:
Suzie Ditty, DRE #02214301
Re/Max of Chico
Source: CRMLS,MLS#: SN25189520 Originating MLS: California Regional MLS
Originating MLS: California Regional MLSFacts & features
Interior
Bedrooms & bathrooms
- Bedrooms: 3
- Bathrooms: 2
- Full bathrooms: 2
- Main level bathrooms: 2
- Main level bedrooms: 3
Rooms
- Room types: Bedroom, Kitchen, Living Room, Primary Bathroom, Primary Bedroom, Other, Pantry, Workshop
Primary bedroom
- Features: Main Level Primary
Bedroom
- Features: All Bedrooms Down
Bedroom
- Features: Bedroom on Main Level
Bathroom
- Features: Bathroom Exhaust Fan, Bathtub, Dual Sinks, Full Bath on Main Level, Separate Shower, Tile Counters, Tub Shower, Walk-In Shower
Kitchen
- Features: Granite Counters, Kitchen Island, Walk-In Pantry
Other
- Features: Walk-In Closet(s)
Pantry
- Features: Walk-In Pantry
Heating
- Central
Cooling
- Central Air
Appliances
- Included: Double Oven, Dishwasher, Gas Cooktop, Gas Range, Microwave, Refrigerator, Water To Refrigerator, Water Heater, Dryer, Washer
- Laundry: Washer Hookup, Gas Dryer Hookup, Laundry Room, Stacked
Features
- Ceiling Fan(s), Granite Counters, High Ceilings, Open Floorplan, Pantry, Recessed Lighting, Storage, All Bedrooms Down, Bedroom on Main Level, Main Level Primary, Walk-In Pantry, Walk-In Closet(s), Workshop
- Flooring: Carpet, Tile
- Windows: Blinds, Double Pane Windows
- Has fireplace: No
- Fireplace features: None
- Common walls with other units/homes: No Common Walls
Interior area
- Total interior livable area: 1,732 sqft
Property
Parking
- Total spaces: 3
- Parking features: Garage, RV Potential, RV Gated, RV Access/Parking, Tandem, Workshop in Garage
- Garage spaces: 3
Features
- Levels: One
- Stories: 1
- Entry location: 1
- Patio & porch: Concrete, Covered, Front Porch, Patio
- Pool features: None
- Has spa: Yes
- Spa features: Above Ground, Heated
- Fencing: Wood
- Has view: Yes
- View description: None
Lot
- Size: 8,276 Square Feet
- Features: Back Yard, Drip Irrigation/Bubblers, Front Yard, Garden, Sprinklers In Rear, Sprinklers In Front, Landscaped, Level, Near Park, Rectangular Lot, Sprinklers Timer, Sprinkler System, Yard
Details
- Additional structures: Shed(s)
- Parcel number: 006840037000
- Zoning: R1
- Special conditions: Standard
Construction
Type & style
- Home type: SingleFamily
- Property subtype: Single Family Residence
Materials
- Foundation: Slab
- Roof: Composition
Condition
- Turnkey
- New construction: No
- Year built: 2016
Utilities & green energy
- Sewer: Public Sewer
- Water: Public
- Utilities for property: Cable Connected, Electricity Connected, Natural Gas Connected, Sewer Connected, Water Connected
Community & HOA
Community
- Features: Curbs, Storm Drain(s), Street Lights, Sidewalks, Park
- Security: Carbon Monoxide Detector(s), Smoke Detector(s)
Location
- Region: Chico
Financial & listing details
- Price per square foot: $346/sqft
- Tax assessed value: $583,667
- Annual tax amount: $7,021
- Date on market: 8/21/2025
- Cumulative days on market: 5 days
- Listing terms: Submit
- Inclusions: Refrigerators, washer/dryer, patio furniture, hot tub, BBQ, storage shed
- Exclusions: Yard statues
- Road surface type: Paved
Price history
| Date | Event | Price |
|---|---|---|
| 9/19/2025 | Sold | $600,000+2.6%$346/sqft |
Source:  CRMLS #SN25189520 Report a problem CRMLS #SN25189520 Report a problem | ||
| 8/26/2025 | Pending sale | $585,000$338/sqft |
Source: CRMLS #SN25189520 Report a problem | ||
| 8/21/2025 | Listed for sale | $585,000+13.6%$338/sqft |
Source: CRMLS #SN25189520 Report a problem | ||
| 1/30/2019 | Sold | $515,000+3.2%$297/sqft |
Source: Agent Provided Report a problem | ||
| 12/30/2018 | Pending sale | $499,000$288/sqft |
Source: NextHome North Valley Realty #SN18294107 Report a problem | ||
| 12/19/2018 | Listed for sale | $499,000+43.6%$288/sqft |
Source: NextHome North Valley Realty #SN18294107 Report a problem | ||
| 10/14/2016 | Sold | $347,500$201/sqft |
Source: Public Record Report a problem | ||
Public tax history
| Year | Property taxes | Tax assessment |
|---|---|---|
| 2025 | $7,021 +8.8% | $583,667 +3.6% |
| 2024 | $6,455 +1.2% | $563,223 +2% |
| 2023 | $6,380 +2.2% | $552,181 +2% |
| 2022 | $6,240 +2.6% | $541,355 +2% |
| 2021 | $6,080 +1.5% | $530,741 +1% |
| 2020 | $5,990 +42.9% | $525,300 +45.5% |
| 2019 | $4,192 +3% | $361,018 +2% |
| 2018 | $4,070 +1.9% | $353,940 +2% |
| 2017 | $3,994 +341.1% | $347,000 +333.8% |
| 2016 | $905 | $80,000 |
Find assessor info on the county website
Neighborhood: 95973
Nearby homes
- $574,3003 bd2 ba2k sqft3451 Bamboo Orchard Dr, Chico, CA 95973Off Market
- $536,8003 bd2 ba1.7k sqft3427 Bamboo Orchard Dr, Chico, CA 95973Off Market
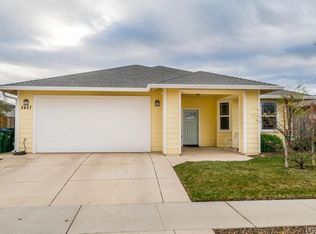
- $547,8003 bd2 ba1.9k sqft3434 Schill Ln, Chico, CA 95973Off Market
- $510,6003 bd2 ba1.7k sqft3422 Schill Ln, Chico, CA 95973Off Market
- $568,1003 bd2 ba1.7k sqft3446 Schill Ln, Chico, CA 95973Off Market
- $638,9003 bd2 ba2k sqft3419 Bamboo Orchard Dr, Chico, CA 95973Off Market
- $563,3003 bd2 ba1.7k sqft3463 Bamboo Orchard Dr, Chico, CA 95973Off Market
- $596,0003 bd2 ba1.7k sqft3412 Schill Ln, Chico, CA 95973Off Market
Nearby schools
GreatSchools rating
- 6/10Shasta Elementary SchoolGrades: K-5Distance: 0.3 mi
- 6/10Bidwell Junior High SchoolGrades: 6-8Distance: 2.9 mi
- 7/10Pleasant Valley High SchoolGrades: 9-12Distance: 3.9 mi


Get pre-qualified for a loan
At Zillow Home Loans, we can pre-qualify you in as little as 5 minutes with no impact to your credit score.An equal housing lender. NMLS #10287.
- California
- Butte County
- Chico
- 95973
- 3439 Bamboo Orchard Dr
Nearby cities
Nearby neighborhoods
Nearby zip codes
Other Chico Topics
