Skip main navigation
Off market
  • $763,300

    3439 Birch Ln, Naperville, IL 60564

    5beds
    3,800sqft
    Single Family Residence
    Built in 2015
    -- sqft lot
    $763,300 Zestimate®
    $201/sqft
    $4,539 Estimated rent

    Home value

    $763,300

    $725,000 - $801,000

    $4,539/mo

    Zestimate® history
    Loading
    Loading...

    Owner options

    List your home for rent

    $4,539/mo

    Rent Zestimate®

    Find your next renter with Zillow Rental Manager. Plus, with online applications, you can quickly screen prospective tenants – for free.

    Learn more

    $4,539/mo

    Rent Zestimate®

    Refinance and save

    $5,540/mo

    Est. payment

    Refinancing to a lower rate could help reduce your monthly payments and save thousands over the life of the loan.

    See today's rates

    $5,540/mo

    Est. payment

    Explore your selling options

    Work with a Zillow partner agent

    Leverage their expertise and Zillow's premium Showcase listings to get your home seen by more buyers.

    Get started

    List with your own agent

    Get your home in front of millions of buyers by listing it on Zillow.

    Learn how to do it

    Sell it yourself

    Take full control of how buyers see your home on Zillow by listing For Sale by Owner (FSBO).

    List your home

    What's special

    Expansive loftPartially finished basementQuality finishes throughoutFirst-floor bedroomGenerously sized secondary bedroomsLarge center islandLuxurious primary suite

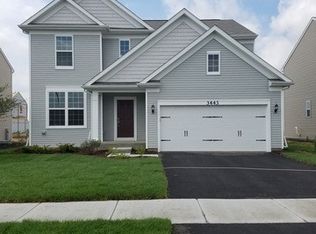
    Welcome to this beautifully maintained 5-bedroom, 3-bathroom home in the highly sought-after Ashwood Pointe community of Naperville. Offering approximately 3,800 square feet of thoughtfully designed living space, this spacious residence features an open-concept floor plan that's perfect for both everyday living and entertaining. The main level boasts a bright family room that flows seamlessly into the gourmet kitchen, complete with a large center island, abundant cabinetry, a convenient walk-in pantry for additional storage, and a welcoming casual dining area. A separate formal dining room provides an elegant setting for family gatherings and special occasions, while a first-floor bedroom and full bathroom offer the ideal space for overnight guests or a private home office. Upstairs, an expansive loft creates the perfect secondary living area for relaxing, reading, or family movie nights. The luxurious primary suite serves as a private retreat and is complemented by generously sized secondary bedrooms, each offering ample closet space. Freshly painted throughout and featuring newly installed gray carpeting, the home has a clean, modern feel that is truly move-in ready. The partially finished basement adds valuable living space and is ideal for a recreation room, home gym, playroom, or media room, while still providing abundant storage options. Additional highlights include a two-car attached garage and quality finishes throughout. Ideally located within the award-winning Indian Prairie School District 204 and just minutes from parks, shopping, dining, and major commuter routes, this exceptional home combines comfort, style, and convenience in one of Naperville's most desirable neighborhoods. Application & Fees: A $65 non-refundable application fee is required per applicant and must be submitted through the Westward360 app/lease portal. At lease signing, applicants must pay the first month's rent and a 1 month security deposit. $35/month Tenant Protection Program provides personal property protection, liability coverage, identity theft protection, positive credit reporting opportunities, and air filter replacement service. To qualify, applicants must have excellent credit standing with no bankruptcies or evictions and a combined gross income of at least three times the monthly rent. Applicants are required to upload their two most recent pay stubs and a valid photo ID with the application. Co-signers are welcome.

    This property is not currently displayed as for sale or rent on Zillow. This may be different from what's on other websites or public sources.
    Zillow last checked:

    Listing updated:

    Source: Zillow Rentals

    Facts & features

    Interior

    Bedrooms & bathrooms
    • Bedrooms: 5
    • Bathrooms: 3
    • Full bathrooms: 3
    Heating
    • Central, Electric, Forced Air, Natural Gas
    Cooling
    • Air Conditioner, Central Air
    Appliances
    • Included: Dishwasher, Dryer, Garbage Disposal, Microwave Oven, Refrigerator, Washer
    • Laundry: In Unit
    Features
    • High Ceilings, Pantry, Soaking Tub
    • Flooring: Carpet, Hardwood
    Interior area
    • Total interior livable area: 3,800 sqft

    Property

    Parking
    • Total spaces: 4
    • Parking features: Garage
    • Has garage: Yes
    Features
    • Exterior features: Den, Dining room, Family room, Formal dining room, Granite kitchen counters, Hardwood cabinets, Living room, Modern bath fixtures, No cats, No dogs, No pets, No smoking, Office, Open floor plan, Recently rehabbed, Recently renovated, Separate tub and shower, Stainless steel appliances, Two year lease, Walk-in closet
    Details
    • Additional structures: Garage(s)
    • Parcel number: 0701082020180000

    Construction

    Type & style
    • Home type: SingleFamily
    • Property subtype: Single Family Residence
    Condition
    • Year built: 2015

    Utilities & green energy

    • Utilities for property: Cable Connected, Internet

    Community & HOA

    Community
    • Features: Park
    • Deposit fee: $4,345
    HOA
    • Amenities included: Cable TV, Park, Parking, Recreation Room, Snow Removal
    Location
    • Region: Naperville

    Financial & listing details

    • Price per square foot: $201/sqft
    • Tax assessed value: $622,362
    • Annual tax amount: $13,064
    • Date on market: 6/30/2026
    • Date available: 09/01/2026
    • Lease term: Contact For Details

    Price history

    DateEventPrice
    8/17/2026Listing removed$4,345$1/sqft
    Source: Zillow Rentals Report a problem
    8/11/2026Price change$4,345-4.9%$1/sqft
    Source: Zillow Rentals Report a problem
    8/6/2026Price change$4,570-2%$1/sqft
    Source: Zillow Rentals Report a problem
    6/30/2026Listed for rent$4,665+17.4%$1/sqft
    Source: Zillow Rentals Report a problem
    7/1/2025Listing removed$3,975$1/sqft
    Source: Zillow Rentals Report a problem
    6/19/2025Price change$3,975+7.4%$1/sqft
    Source: Zillow Rentals Report a problem
    5/19/2025Price change$3,700-7.5%$1/sqft
    Source: Zillow Rentals Report a problem
    5/9/2025Price change$4,000-20%$1/sqft
    Source: Zillow Rentals Report a problem
    4/30/2025Listed for rent$5,000+75.4%$1/sqft
    Source: Zillow Rentals Report a problem
    9/18/2019Listing removed$2,850$1/sqft
    Source: Advocate Realty and Management, LLC Report a problem
    8/15/2019Listed for rent$2,850$1/sqft
    Source: Advocate Realty and Management LLC #10485314 Report a problem
    9/1/2016Sold$424,933$112/sqft
    Source: Public Record Report a problem

    Public tax history

    YearProperty taxesTax assessment
    2024$13,064 +4.9%$207,454 +13.2%
    2023$12,456 +11%$183,263 +13.9%
    2022$11,226 +4.6%$160,939 +5%
    2021$10,728 +1.9%$153,275 +1.6%
    2020$10,523 +1.8%$150,846 +2.9%
    2019$10,342 -1.8%$146,595 0%
    2018$10,535 +1.6%$146,633 +2.7%
    2017$10,373 +220.1%$142,847 +83927.7%
    2016$3,240 $170
    2015-- $170
    Find assessor info on the county website

    Neighborhood: Ashwood Pointe

    Nearby schools

    GreatSchools rating
    Get a cash offer in 3 minutes
    Find out how much your home could sell for in as little as 3 minutes with a no-obligation cash offer.
    Estimated market value
    $763,300
    Get a cash offer in 3 minutes
    Find out how much your home could sell for in as little as 3 minutes with a no-obligation cash offer.
    Estimated market value
    $763,300