ACT NOW!! Don’t let this once-in-a-generation opportunity slip away. Situated on a beautiful 1.22 acre lot with expansive views of the Missouri River Valley, this property has SHOWPLACE POTENTIAL. Upon arriving, you’ll love the serene, semi-private setting of this sprawling ranch style home. Step inside to find 3 bedroom, 3.5 baths & approximately 3,500 sqft of living area. In addition to the spectacular views, the home offers spacious room sizes, an appealing open floor plan, an abundance of windows & volume ceilings (cathedral & tray). There’s also a main-floor laundry, huge rear-entry 2-car garage & partially finished lower level. Recent updates include new roof, new great room skylights & new over-sized gutters/downspouts (Nov 2024). This wonderful property has tons of desirable features, but is in need of a fresh look. It might be perfect for the owner occupant looking to build sweat equity as the after-renovation value could be substantial. Homes like this don’t come along very often. Grab your tape measure, bring your decorating ideas & come have a look. You'll be glad you did. Schedule your tour TODAY!
Closed
Listed by: Landmark Realty Group - St. Louis • Tom C Kelly • 636-675-2291
Bought with: Magnolia Real Estate
Price Unknown
3439 Bluff View Dr, Saint Charles, MO 63303
3beds
3,511sqft
Single Family Residence
Built in 1987
1.22 Acres Lot
$512,900 Zestimate®
$--/sqft
$3,440 Estimated rent
Home value
$512,900
$482,000 - $549,000
$3,440/mo
Zestimate® history
Owner options
List your home for rent
$3,440/mo
Rent Zestimate®
Find your next renter with Zillow Rental Manager. Plus, with online applications, you can quickly screen prospective tenants – for free.
$3,440/mo
Rent Zestimate®
Refinance and save
$100/mo
Est. payment
Refinancing to a lower rate could help reduce your monthly payments and save thousands over the life of the loan.
$100/mo
Est. payment
Explore your selling options
Work with a Zillow partner agent
Leverage their expertise and Zillow's premium Showcase listings to get your home seen by more buyers.
Get startedList with your own agent
Get your home in front of millions of buyers by listing it on Zillow.
Learn how to do itSell it yourself
Take full control of how buyers see your home on Zillow by listing For Sale by Owner (FSBO).
List your homeWhat's special
Sprawling ranch style homePartially finished lower levelSerene semi-private settingSpectacular viewsNew roofSpacious room sizesAppealing open floor plan
Zillow last checked:
Listing updated:
Listed by:
Tom C Kelly 636-675-2291,
Landmark Realty Group - St. Louis
Bought with:
Justin Radle, 2021028877
Magnolia Real Estate
Source: MARIS,MLS#: 26007861 Originating MLS: St. Louis Association of REALTORS
Originating MLS: St. Louis Association of REALTORSFacts & features
Interior
Bedrooms & bathrooms
- Bedrooms: 3
- Bathrooms: 4
- Full bathrooms: 3
- 1/2 bathrooms: 1
- Main level bathrooms: 3
- Main level bedrooms: 3
Primary bedroom
- Features: Floor Covering: Carpeting
- Level: Main
- Area: 224
- Dimensions: 16x14
Primary bathroom
- Features: Floor Covering: Ceramic Tile
- Level: Main
- Area: 72
- Dimensions: 9x8
Bathroom 2
- Features: Floor Covering: Carpeting
- Level: Main
- Area: 90
- Dimensions: 10x9
Bathroom 3
- Features: Floor Covering: Carpeting
- Level: Main
- Area: 156
- Dimensions: 13x12
Bonus room
- Features: Floor Covering: Carpeting
- Level: Lower
- Area: 165
- Dimensions: 15x11
Breakfast room
- Features: Floor Covering: Ceramic Tile
- Level: Main
- Area: 84
- Dimensions: 12x7
Dining room
- Description: Tray Ceiling
- Features: Floor Covering: Carpeting
- Level: Main
- Area: 143
- Dimensions: 13x11
Exercise room
- Features: Floor Covering: Other
- Level: Lower
- Area: 108
- Dimensions: 18x6
Great room
- Description: Cathedral Ceiling
- Features: Floor Covering: Carpeting
- Level: Main
- Area: 340
- Dimensions: 20x17
Kitchen
- Features: Floor Covering: Ceramic Tile
- Level: Main
- Area: 156
- Dimensions: 13x12
Kitchen
- Features: Floor Covering: Ceramic Tile
- Level: Lower
- Area: 120
- Dimensions: 12x10
Laundry
- Features: Floor Covering: Ceramic Tile
- Level: Main
- Area: 60
- Dimensions: 12x5
Living room
- Description: Tray Ceiling
- Features: Floor Covering: Carpeting
- Level: Main
- Area: 143
- Dimensions: 13x11
Recreation room
- Features: Floor Covering: Carpeting
- Level: Lower
- Area: 486
- Dimensions: 27x18
Heating
- Forced Air, Natural Gas
Cooling
- Attic Fan, Ceiling Fan(s), Central Air
Appliances
- Included: Electric Cooktop, Dishwasher, Disposal, Humidifier, Microwave, Built-In Electric Oven, Refrigerator, Gas Water Heater
- Laundry: Electric Dryer Hookup, Laundry Room, Main Level
Features
- Breakfast Room, Cathedral Ceiling(s), Ceiling Fan(s), Entrance Foyer, Kitchen Island, Open Floorplan, Separate Dining, Tray Ceiling(s), Wet Bar
- Basement: Concrete,Partially Finished,Full
- Number of fireplaces: 1
- Fireplace features: Wood Burning Stove
Interior area
- Total structure area: 3,511
- Total interior livable area: 3,511 sqft
- Finished area above ground: 2,168
- Finished area below ground: 1,343
Property
Parking
- Total spaces: 2
- Parking features: Garage - Attached
- Attached garage spaces: 2
Features
- Levels: One
- Patio & porch: Front Porch, Patio
- Has view: Yes
- View description: Panoramic, Trees/Woods, Valley
Lot
- Size: 1.22 Acres
- Features: Views, Wooded
Details
- Parcel number: 300375199000124.0000000
- Special conditions: Standard
Construction
Type & style
- Home type: SingleFamily
- Architectural style: Ranch,Traditional
- Property subtype: Single Family Residence
Materials
- Brick, Other
- Foundation: Concrete Perimeter
- Roof: Architectural Shingle
Condition
- Year built: 1987
Utilities & green energy
- Electric: Ameren
- Sewer: Public Sewer
- Water: Public
- Utilities for property: Cable Connected, Electricity Connected, Natural Gas Connected, Sewer Connected, Water Connected
Community & HOA
Community
- Subdivision: Bluffs
HOA
- Has HOA: Yes
- Amenities included: None
- Services included: Common Area Maintenance
- HOA fee: $100 annually
- HOA name: The Bluffs
Location
- Region: Saint Charles
Financial & listing details
- Tax assessed value: $429,847
- Annual tax amount: $4,897
- Date on market: 2/13/2026
- Cumulative days on market: 3 days
- Listing terms: Cash,Conventional,FHA,VA Loan
- Ownership: Private
- Electric utility on property: Yes
Price history
| Date | Event | Price |
|---|---|---|
| 3/12/2026 | Sold | -- |
Source:  MARIS #26007861 Report a problem MARIS #26007861 Report a problem | ||
| 2/17/2026 | Pending sale | $489,900$140/sqft |
Source: MARIS #26007861 Report a problem | ||
| 2/13/2026 | Listed for sale | $489,900$140/sqft |
Source: MARIS #26007861 Report a problem | ||
| 3/5/2021 | Sold | -- |
Source: MARIS #20080035 Report a problem | ||
| 10/5/1999 | Sold | -- |
Source: Public Record Report a problem | ||
Public tax history
| Year | Property taxes | Tax assessment |
|---|---|---|
| 2025 | $4,897 +5.1% | $81,671 +8.3% |
| 2024 | $4,658 +0.1% | $75,388 |
| 2023 | $4,652 +4.4% | $75,388 +12.7% |
| 2022 | $4,458 | $66,919 |
| 2021 | -- | $66,919 +12.4% |
| 2020 | -- | $59,511 |
| 2019 | $3,807 | $59,511 +11.3% |
| 2018 | $3,807 +0.5% | $53,448 |
| 2017 | $3,787 +5% | $53,448 +4.7% |
| 2016 | $3,607 +1% | $51,055 |
| 2015 | $3,572 +0.6% | $51,055 +3.8% |
| 2014 | $3,550 | $49,189 |
| 2013 | -- | $49,189 -10.4% |
| 2012 | -- | $54,870 |
| 2011 | -- | $54,870 |
| 2010 | -- | $54,870 |
| 2009 | -- | $54,870 -8.3% |
| 2008 | -- | $59,840 -76.2% |
| 2007 | -- | $251,500 |
| 2006 | -- | $251,500 |
| 2005 | -- | $251,500 +11.6% |
| 2004 | -- | $225,400 |
| 2003 | -- | $225,400 |
| 2002 | -- | -- |
| 2001 | -- | -- |
Find assessor info on the county website
Neighborhood: 63303
Nearby homes
- $--4 bd3 ba2.3k sqft3437 Bluff View Dr, Saint Charles, MO 63303Sold
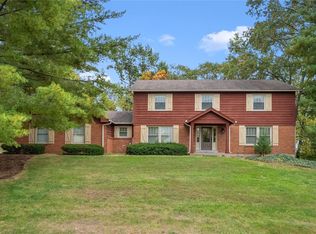
- $502,6003 bd2 ba2.3k sqft3441 Bluff View Dr, Saint Charles, MO 63303Off Market
- $--4 bd3 ba2.4k sqft3435 Bluff View Dr, Saint Charles, MO 63303Sold
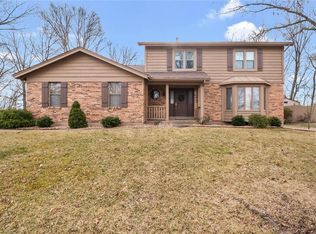
- $440,1003 bd2 ba1.8k sqft3442 Bluff View Dr, Saint Charles, MO 63303Off Market

- $564,8004 bd2 ba2.7k sqft3445 Bluff View Dr, Saint Charles, MO 63303Off Market
- $296,534 sqftGreens Bottom Rd, Saint charles, MO 63303Off Market
- $526,9004 bd4 ba2.5k sqft3446 Bluff View Dr, Saint Charles, MO 63303Off Market
- $709,5006 bd5 ba3.6k sqft3433 Bluff View Dr, Saint Charles, MO 63303Off Market
Nearby schools
GreatSchools rating
- 7/10Castlio Elementary SchoolGrades: K-5Distance: 2.1 mi
- 9/10Barnwell Middle SchoolGrades: 6-8Distance: 1.7 mi
- 8/10Francis Howell North High SchoolGrades: 9-12Distance: 3 mi
Schools provided by the listing agent
- Elementary: Castlio Elem.
- Middle: Barnwell Middle
- High: Francis Howell North High
Source: MARIS. This data may not be complete. We recommend contacting the local school district to confirm school assignments for this home.
Get a cash offer in 3 minutes
Find out how much your home could sell for in as little as 3 minutes with a no-obligation cash offer.
Estimated market value
$512,900
Get a cash offer in 3 minutes
Find out how much your home could sell for in as little as 3 minutes with a no-obligation cash offer.
Estimated market value
$512,900
- Missouri
- Saint Charles County
- Saint Charles
- 63303
- 3439 Bluff View Dr
