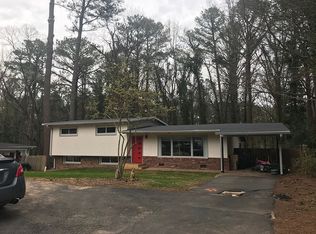
Stunning Mid-Century Modern retreat, inside the perimeter, is tucked away in the sought-after Northwoods community. Step inside and be transported to an era of effortless living, where carefully preserved original details blend seamlessly with thoughtful updates. A classic Mid-Century entry welcomes you into a light-filled living space featuring soaring vaulted ceilings with exposed stained beams, creating an open and inviting atmosphere. The spacious family room showcases an impressive exposed brick feature wall anchored by a dramatic fireplace, preserving the home's authentic character and nostalgic charm. The kitchen has been updated with a new gas range and microwave while maintaining its timeless appeal. Freshly painted cabinetry, tile flooring, and a sink overlooking the serene backyard make this space both functional and inviting. Adjacent to the kitchen, the generous dining area features newer sliding glass doors that open to an outdoor sanctuary surrounded by mature hardwoods and a lush canopy. Multiple entertaining areas, including an expansive deck, provide the perfect setting for outdoor gatherings. The split-level floor plan offers three bedrooms on the upper level, all featuring newly refinished hardwood floors. The hall bathroom showcases beautifully preserved Mid-Century tile and a suite-style configuration that blends vintage style with everyday practicality. The primary bedroom includes a convenient private half bath. The finished lower level provides a versatile second living space complete with another charming brick accent wall and a free standing gas fireplace with walk-out access to the backyard patio. This level also includes a full bath and a flexible fourth bedroom that could easily serve as an office, media room, or guest suite. Enjoy exceptional privacy while being just minutes from interstate 285 and 85, walking distance to Doraville Marta Train station and easy access to Hartsfield International airport. An abundance of shopping, dining and entertainment. Doraville's exciting downtown redevelopment is underway—including a new library, City Hall and government offices, private event space, parks, housing, dining destinations, and a walkable downtown district—this location offers both tranquility and future growth. The building of brand new schools are underway! Don't miss this rare opportunity to own a true Mid-Century gem.
Pending
Price cut: $10K (9/24)
$429,000
3439 Chestnut Dr, Atlanta, GA 30340
4beds
1,790sqft
Single Family Residence, Residential
Built in 1958
0.26 Acres Lot
$423,100 Zestimate®
$240/sqft
$-- HOA
What's special
Dramatic fireplaceExpansive deckFlexible fourth bedroomLight-filled living spaceSpacious family roomGenerous dining areaFreshly painted cabinetry
- 72 days
- 1,613
- 245
Likely to sell faster than
Zillow last checked:
Listing updated:
Listed by:
Lynn Podsiadlo,
HomeSmart 770-856-7604
Source: FMLS GA,MLS#: 7805328
Facts & features
Interior
Bedrooms & bathrooms
- Bedrooms: 4
- Bathrooms: 3
- Full bathrooms: 2
- 1/2 bathrooms: 1
Rooms
- Room types: Basement, Bathroom, Bedroom, Family Room, Laundry
Primary bedroom
- Features: Other
- Level: Other
Bedroom
- Features: Other
Primary bathroom
- Features: None
Dining room
- Features: Other
Kitchen
- Features: Breakfast Bar, Breakfast Room, Cabinets Other, Eat-in Kitchen, Tile Counters
Heating
- Central
Cooling
- Central Air
Appliances
- Included: Dishwasher, Disposal, Gas Range, Microwave, Refrigerator
- Laundry: Lower Level
Features
- Beamed Ceilings, Entrance Foyer
- Flooring: Carpet, Ceramic Tile, Hardwood
- Basement: Crawl Space,Exterior Entry,Finished,Walk-Out Access
- Number of fireplaces: 2
- Fireplace features: Family Room, Gas Log, Gas Starter, Other Room, Stone
- Common walls with other units/homes: No Common Walls
Interior area
- Total structure area: 1,790
- Total interior livable area: 1,790 sqft
Video & virtual tour
Property
Parking
- Total spaces: 1
- Parking features: Carport
- Carport spaces: 1
Accessibility
- Accessibility features: None
Features
- Levels: Multi/Split
- Patio & porch: Deck, Patio
- Exterior features: Private Yard, Storage
- Pool features: None
- Spa features: None
- Fencing: Back Yard
- Has view: Yes
- View description: Trees/Woods
- Waterfront features: None
- Body of water: None
Lot
- Size: 0.26 Acres
- Dimensions: 149 x 75
- Features: Back Yard, Front Yard, Private, Wooded
Details
- Additional structures: None
- Parcel number: 18 296 05 015
- Other equipment: None
- Horse amenities: None
Construction
Type & style
- Home type: SingleFamily
- Architectural style: Contemporary,Mid-Century Modern,Modern,Traditional
- Property subtype: Single Family Residence, Residential
Materials
- Cedar
- Foundation: Concrete Perimeter
- Roof: Composition,Other
Condition
- Resale
- New construction: No
- Year built: 1958
Details
- Warranty included: Yes
Utilities & green energy
- Electric: 110 Volts, 220 Volts in Laundry
- Sewer: Septic Tank
- Water: Public
- Utilities for property: Cable Available, Electricity Available, Natural Gas Available, Phone Available, Sewer Available, Water Available
Green energy
- Energy efficient items: None
- Energy generation: None
Community & HOA
Community
- Features: None
- Security: Smoke Detector(s)
- Subdivision: Northwoods
HOA
- Has HOA: No
Location
- Region: Atlanta
Financial & listing details
- Price per square foot: $240/sqft
- Tax assessed value: $345,500
- Annual tax amount: $4,332
- Date on market: 7/27/2026
- Cumulative days on market: 71 days
- Electric utility on property: Yes
- Road surface type: Asphalt
Estimated market value
$423,100
$402,000 - $444,000
$2,701/mo
Price history
| Date | Event | Price |
|---|---|---|
| 9/30/2026 | Pending sale | $429,000$240/sqft |
Source:  FMLS GA #7805328 Report a problem FMLS GA #7805328 Report a problem | ||
| 9/24/2026 | Price change | $429,000-2.3%$240/sqft |
Source: FMLS GA #7805328 Report a problem | ||
| 8/30/2026 | Price change | $439,000-2.2%$245/sqft |
Source: FMLS GA #7805328 Report a problem | ||
| 7/27/2026 | Listed for sale | $449,000+136.3%$251/sqft |
Source: FMLS GA #7805328 Report a problem | ||
| 2/7/2005 | Sold | $190,000+6.2%$106/sqft |
Source: Public Record Report a problem | ||
| 8/16/2002 | Sold | $178,900+61.3%$100/sqft |
Source: Public Record Report a problem | ||
| 12/2/1996 | Sold | $110,900+692.1%$62/sqft |
Source: Public Record Report a problem | ||
| 1/26/1994 | Sold | $14,000$8/sqft |
Source: Public Record Report a problem | ||
Public tax history
| Year | Property taxes | Tax assessment |
|---|---|---|
| 2025 | $4,332 -3.5% | $138,200 -5.3% |
| 2024 | $4,491 +20.3% | $145,880 +3.4% |
| 2023 | $3,732 -6% | $141,120 +16.2% |
| 2022 | $3,970 +18.4% | $121,400 +18.7% |
| 2021 | $3,355 +22.3% | $102,240 +24.6% |
| 2020 | $2,743 -50.3% | $82,080 |
| 2019 | $5,518 +103.5% | $82,080 -4.2% |
| 2018 | $2,712 +30% | $85,680 +40.6% |
| 2017 | $2,086 -9.4% | $60,960 -9.7% |
| 2016 | $2,302 | $67,520 +45% |
| 2014 | $2,302 | $46,560 +3.7% |
| 2013 | -- | $44,920 +24.5% |
| 2012 | -- | $36,080 -31.8% |
| 2011 | -- | $52,896 -13.6% |
| 2010 | $1,588 -25.2% | $61,240 -19.3% |
| 2009 | $2,123 +17% | $75,920 |
| 2008 | $1,814 +3.1% | $75,920 +3.3% |
| 2007 | $1,759 | $73,520 |
| 2006 | $1,759 +6.6% | $73,520 +4.5% |
| 2005 | $1,650 +16.8% | $70,360 +3.7% |
| 2004 | $1,412 -0.5% | $67,880 +2.2% |
| 2003 | $1,420 +36.7% | $66,400 +11.7% |
| 2002 | $1,039 +2% | $59,440 |
| 2001 | $1,018 | $59,440 |
Find assessor info on the county website
Monthly payment
Est. payment
Payment breakdown
Explore the cost of this home by adjusting the details. Changes won't be saved.Climate risks
Neighborhood: 30340
Nearby schools
Schools provided by the listing agent
- Elementary: Cary Reynolds
- Middle: Sequoyah - DeKalb
- High: Cross Keys
Source: FMLS GA. This data may not be complete. We recommend contacting the local school district to confirm school assignments for this home.
Similar homes
- $425,0003 bd2 ba1.3k sqft3428 Havalyn Ln, Atlanta, GA 30340For Sale

 MLS ID #7846925, Wilmot Irvin, Atlanta Fine Homes Sotheby's International. FMLS GA
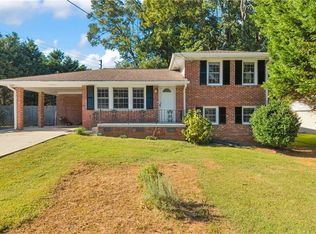
 - $410,0004 bd2 ba1.6k sqft3587 Terri Lynn Ct, Tucker, GA 30084For Sale
 MLS ID #7845216, MICHELLE LUGO, HomeSmart. FMLS GA
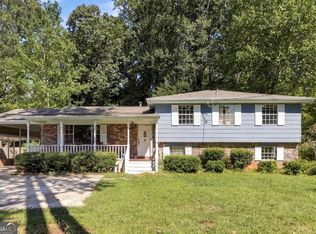
 - $430,0004 bd3 ba2.1k sqft2864 London Ln, Duluth, GA 30096Active
 MLS ID #10866951, Ana Araujo, Virtual Properties Realty.com. GAMLS
 - $415,0003 bd2 ba1.2k sqft2012 Shalimar Dr NE, Atlanta, GA 30345Active Under Contract
 MLS ID #10805858, Stephanie Hillhouse, BHHS Georgia Properties. GAMLS
 - $469,9004 bd3 ba2.3k sqft2053 Carthage Rd, Tucker, GA 30084ActiveMLS ID #10855453, Tan Taylor, Indigo Road Realty Georgia. GAMLS
- $500,0004 bd3 ba2.1k sqft2373 Oxbow Cir, Stone Mountain, GA 30087For SaleMLS ID #7841022, Amy Moore, Dorsey Alston Realtors. FMLS GA
- $475,0003 bd2 ba1.9k sqft1918 Hebron Hills Dr, Tucker, GA 30084For SaleMLS ID #7835891, John Morgan, Park Realty, LLC.. FMLS GA
- $495,0003 bd2 ba1.9k sqft2619 Andover Dr, Dunwoody, GA 30360Active Under ContractMLS ID #10809742, Pat Soltys, SRA Signature Realty. GAMLS
- $357,5005 bd3 ba1.5k sqft1563 Greenwood Dr, Norcross, GA 30093For SaleMLS ID #7828886, Felipe Poveda, Compass. FMLS GA
- $370,0003 bd2 ba1.4k sqft1972 Shalimar Dr NE, Atlanta, GA 30345ActiveMLS ID #10759527, Jesse Watts, Keller Williams Atlanta Midtown. GAMLS
- $445,0002 bd2 ba1.3k sqft2477 Hunting Valley Dr, Decatur, GA 30033For SaleMLS ID #7774082, Austin R Landers, Dorsey Alston Realtors. FMLS GA
- $435,0003 bd2 ba1.5k sqft2188 Stockbridge Dr, Atlanta, GA 30316For SaleMLS ID #7837127, Heather Steiner, Dorsey Alston Realtors. FMLS GA
- $525,0004 bd4 ba2.2k sqft2911 Haralson Rd, Decatur, GA 30033For SaleMLS ID #7804270, Ruoxue Wang, Atlanta Realty Global, LLC.. FMLS GA
- $550,0004 bd4 ba2.2k sqft5028 Tilly Mill Rd, Atlanta, GA 30338For SaleMLS ID #7827626, Jeff Tubo, Atlanta Fine Homes Sotheby's International. FMLS GA
- $399,0003 bd3 ba2.2k sqft4123 Rivermeade Dr, Lilburn, GA 30047For SaleMLS ID #7832499, Aly Berry, Atlanta Fine Homes Sotheby's International. FMLS GA
- $405,0004 bd2 ba2.1k sqft5382 Rockwood Ct, Stone Mountain, GA 30087For SaleMLS ID #7810728, Niove Rodriguez, Veribas Real Estate, LLC. FMLS GA
- $369,0003 bd2 ba1.4k sqft2030 Barberrie Ln, Decatur, GA 30032For SaleMLS ID #7847335, Larisa Desplats, NorthGroup Real Estate. FMLS GA
- $575,0003 bd3 ba1.5k sqft1976 Dering Cir NE, Atlanta, GA 30345ActiveMLS ID #10832831, Quazi A Haque, Atlanta Best Realty LLC. GAMLS
- $499,9003 bd2 ba1.4k sqft1595 Moncrief Cir, Decatur, GA 30033For SaleMLS ID #7751448, Mona Belcher, Property Brokers, LLC. FMLS GA
