Discover Your Unique Haven!
Welcome to a property that caters to your every need! This exceptional home features a versatile Accessory Dwelling Unit with its own entrance and ramp—perfect for guests, extended family, or even a home office. The possibilities are endless!
Main Unit Highlights:
Expansive Open Floor Plan: Ideal for entertaining and hosting large dinner gatherings.
Entertainment Haven: Head downstairs to enjoy a media room, game room, and wet bar—perfect for unwinding or partying.
Outdoor Oasis: Step outside to two levels of outdoor seating, offering a private retreat with a sense of seclusion.
Nestled in a friendly subdivision, this home combines community convenience with a serene backyard escape.
Don't miss out on this one-of-a-kind property! Schedule your showing today and experience it for yourself.
Sold for $400,000
Tax assessed value
$400,000
3439 Clover Dr, Covington, KY 41015
5beds
2,950sqft
Single Family Residence, Residential
Built in 1997
0.3 Acres Lot
$432,000 Zestimate®
$136/sqft
$3,057 Estimated rent
Home value
$432,000
$410,000 - $454,000
$3,057/mo
Zestimate® history
Owner options
List your home for rent
$3,057/mo
Rent Zestimate®
Find your next renter with Zillow Rental Manager. Plus, with online applications, you can quickly screen prospective tenants – for free.
$3,057/mo
Rent Zestimate®
Refinance and save
$2,014/mo
Est. payment
Refinancing to a lower rate could help reduce your monthly payments and save thousands over the life of the loan.
$2,014/mo
Est. payment
Explore your selling options
Work with a Zillow partner agent
Leverage their expertise and Zillow's premium Showcase listings to get your home seen by more buyers.
Get startedList with your own agent
Get your home in front of millions of buyers by listing it on Zillow.
Learn how to do itSell it yourself
Take full control of how buyers see your home on Zillow by listing For Sale by Owner (FSBO).
List your homeWhat's special
Zillow last checked:
Listing updated:
Listed by:
Kimberly Tunnacliffe 859-393-0889,
eXp Realty, LLC,
Kelly McNay 859-802-5051,
eXp Realty, LLC
Bought with:
Cindy Cahill, 228304
Cahill Real Estate Services
Source: NKMLS,MLS#: 626035
Facts & features
Interior
Bedrooms & bathrooms
- Bedrooms: 5
- Bathrooms: 5
- Full bathrooms: 3
- 1/2 bathrooms: 2
Primary bedroom
- Features: Carpet Flooring, Bath Adjoins, Cathedral Ceiling(s), Ceiling Fan(s)
- Level: Second
- Area: 400
- Dimensions: 20 x 20
Bedroom 2
- Features: Carpet Flooring, Ceiling Fan(s)
- Level: Second
- Area: 144
- Dimensions: 12 x 12
Bedroom 3
- Features: Ceiling Fan(s), Plank Flooring
- Level: Second
- Area: 144
- Dimensions: 12 x 12
Bedroom 4
- Features: Carpet Flooring, Ceiling Fan(s)
- Level: Second
- Area: 96
- Dimensions: 8 x 12
Bedroom 5
- Description: This is the accessory unit attached to main home
- Features: Carpet Flooring
- Level: First
- Area: 120
- Dimensions: 10 x 12
Bathroom 2
- Features: Full Finished Bath, Tub With Shower, Plank Flooring
- Level: Second
- Area: 40
- Dimensions: 5 x 8
Bathroom 3
- Description: This is the bathroom in the accessory unit attached to main house. It has handicapped accessible
- Features: Full Finished Bath, Shower
- Level: First
- Area: 75
- Dimensions: 5 x 15
Bathroom 4
- Features: Full Finished Half Bath
- Level: First
- Area: 25
- Dimensions: 5 x 5
Bathroom 5
- Features: Full Finished Half Bath
- Level: Lower
- Area: 50
- Dimensions: 5 x 10
Bonus room
- Description: This is the accessory unit attached to main home
- Features: Fireplace(s), Laminate Flooring, Ceiling Fan(s)
- Level: First
- Area: 540
- Dimensions: 20 x 27
Breakfast room
- Features: Hardwood Floors
- Level: First
- Area: 140
- Dimensions: 10 x 14
Dining room
- Features: Wood Flooring, Chair Rail
- Level: First
- Area: 300
- Dimensions: 15 x 20
Family room
- Description: TV in Family Room Stays
- Features: Fireplace(s), Wood Flooring, Ceiling Fan(s)
- Level: First
- Area: 350
- Dimensions: 14 x 25
Game room
- Description: Pool Table/Ping Ball Table Stays
- Features: See Remarks
- Level: Lower
- Area: 350
- Dimensions: 14 x 25
Kitchen
- Description: Refrigerator stays
- Features: Wood Flooring, Kitchen Island, Eat-in Kitchen, Pantry
- Level: First
- Area: 140
- Dimensions: 10 x 14
Laundry
- Description: Vinyl Flooring
- Features: See Remarks
- Level: First
- Area: 112
- Dimensions: 8 x 14
Media room
- Description: TV stays
- Features: Walk-Out Access, Sound System
- Level: Lower
- Area: 208
- Dimensions: 13 x 16
Primary bath
- Features: Double Vanity, Shower, Tub, Jetted Tub, Plank Flooring
- Level: Second
- Area: 65
- Dimensions: 5 x 13
Other
- Description: This is the breezeway between main house and auxiliary unit
- Features: Walk-Out Access, See Remarks
- Level: First
- Area: 160
- Dimensions: 8 x 20
Heating
- Electric
Cooling
- Multi Units, Central Air
Appliances
- Included: Stainless Steel Appliance(s), Electric Cooktop, Electric Oven, Electric Range, Dishwasher, Refrigerator
Features
- Kitchen Island, Wet Bar, Walk-In Closet(s), Pantry, Open Floorplan, Entrance Foyer, Eat-in Kitchen, Double Vanity, Chandelier, Cathedral Ceiling(s), Ceiling Fan(s), Central Vacuum, Vaulted Ceiling(s), Built-in Features
- Windows: Vinyl Frames
- Basement: Full
- Number of fireplaces: 2
- Fireplace features: Gas
Interior area
- Total structure area: 3,880
- Total interior livable area: 2,950 sqft
Property
Parking
- Total spaces: 2
- Parking features: Driveway, Garage, Garage Door Opener, Garage Faces Front
- Garage spaces: 2
- Has uncovered spaces: Yes
Accessibility
- Accessibility features: See Remarks, Accessible Approach with Ramp, Accessible Doors, Accessible Full Bath, Accessible Kitchen
Features
- Levels: Two
- Stories: 2
- Patio & porch: Covered, Deck
- Exterior features: Private Yard
- Fencing: Chain Link,Perimeter
- Has view: Yes
- View description: Trees/Woods
Lot
- Size: 0.3 Acres
- Residential vegetation: Partially Wooded, Pine Trees
Details
- Parcel number: 0590000003.60
- Zoning description: Residential
Construction
Type & style
- Home type: SingleFamily
- Architectural style: Traditional
- Property subtype: Single Family Residence, Residential
Materials
- Brick, Vinyl Siding
- Foundation: Poured Concrete
- Roof: Asphalt
Condition
- Existing Structure
- New construction: No
- Year built: 1997
Utilities & green energy
- Sewer: Public Sewer
- Water: Public
- Utilities for property: Cable Available
Community & HOA
HOA
- Has HOA: No
Location
- Region: Covington
Financial & listing details
- Price per square foot: $136/sqft
- Tax assessed value: $400,000
- Annual tax amount: $3,477
- Date on market: 10/1/2025
- Cumulative days on market: 20 days
Price history
| Date | Event | Price |
|---|---|---|
| 10/21/2024 | Sold | $400,000-3.6%$136/sqft |
Source:  NKMLS #626035 Report a problem NKMLS #626035 Report a problem | ||
| 9/18/2024 | Pending sale | $415,000$141/sqft |
Source: NKMLS #626035 Report a problem | ||
| 9/11/2024 | Price change | $415,000-1.2%$141/sqft |
Source: NKMLS #626035 Report a problem | ||
| 8/29/2024 | Listed for sale | $420,000+165.6%$142/sqft |
Source: NKMLS #626035 Report a problem | ||
| 1/21/1998 | Sold | $158,155+485.8%$54/sqft |
Source: Public Record Report a problem | ||
| 11/24/1997 | Sold | $27,000-66.7%$9/sqft |
Source: Public Record Report a problem | ||
| 7/15/1996 | Sold | $81,000$27/sqft |
Source: Public Record Report a problem | ||
Public tax history
| Year | Property taxes | Tax assessment |
|---|---|---|
| 2025 | $3,477 +3% | $400,000 +21.4% |
| 2024 | $3,376 -3.8% | $329,400 |
| 2023 | $3,511 -2.4% | $329,400 |
| 2022 | $3,597 +37.2% | $329,400 +40.2% |
| 2021 | $2,621 -25% | $235,000 |
| 2020 | $3,493 | $235,000 |
| 2019 | $3,493 +30% | $235,000 |
| 2018 | $2,688 | $235,000 |
| 2017 | $2,688 -19.5% | $235,000 |
| 2015 | $3,339 | $235,000 |
| 2014 | $3,339 +4.3% | $235,000 |
| 2013 | $3,202 | $235,000 +6.8% |
| 2012 | -- | $220,000 |
| 2011 | -- | $220,000 |
| 2010 | -- | $220,000 |
| 2009 | -- | $220,000 |
| 2008 | -- | $220,000 |
| 2007 | -- | $220,000 |
| 2006 | -- | $220,000 |
| 2005 | -- | $220,000 |
| 2004 | -- | $220,000 |
| 2003 | -- | $220,000 |
| 2002 | -- | $220,000 +2.3% |
| 2001 | -- | $215,100 +36.1% |
| 2000 | -- | $158,100 |
Find assessor info on the county website
Neighborhood: 41015
Nearby homes
- $375,0004 bd2 ba2.3k sqft3435 Clover Dr, Covington, KY 41015Off Market
- $363,9004 bd2 ba1.9k sqft3443 Clover Dr, Covington, KY 41015Off Market
- $313,6003 bd2 ba1.6k sqft3431 Clover Dr, Covington, KY 41015Off Market
- $422,6005 bd5 ba3k sqft3447 Clover Dr, Covington, KY 41015Off Market
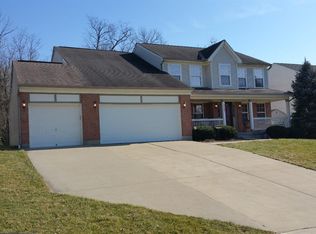
- $372,8004 bd3 ba2.2k sqft3438 Clover Dr, Covington, KY 41015Off Market
- $344,6003 bd2 ba1.8k sqft3434 Clover Dr, Covington, KY 41015Off Market
- $395,3004 bd2 ba2.3k sqft3427 Clover Dr, Covington, KY 41015Off Market
- $379,3004 bd2 ba2.2k sqft3442 Clover Dr, Covington, KY 41015Off Market
Nearby schools
GreatSchools rating
- 9/10Taylor Mill Elementary SchoolGrades: PK-5Distance: 0.2 mi
- 8/10Woodland Middle SchoolGrades: 6-8Distance: 1.1 mi
- 6/10Scott High SchoolGrades: 9-12Distance: 1.2 mi
Schools provided by the listing agent
- Elementary: Taylor Mill Elementary
- Middle: Woodland Middle School
- High: Scott High
Source: NKMLS. This data may not be complete. We recommend contacting the local school district to confirm school assignments for this home.
Get a cash offer in 3 minutes
Find out how much your home could sell for in as little as 3 minutes with a no-obligation cash offer.
Estimated market value
$432,000
Get a cash offer in 3 minutes
Find out how much your home could sell for in as little as 3 minutes with a no-obligation cash offer.
Estimated market value
$432,000
- Kentucky
- Kenton County
- Covington
- 41015
- 3439 Clover Dr
