Skip main navigation
Closed
  • Listing Provided by: The Hermann London Group LLC
    Bought with: Keller Williams Realty St. Louis
    Price Unknown

    3439 Commonwealth Ave, Saint Louis, MO 63143

    3beds
    1,694sqft
    Single Family Residence
    Built in 1915
    8,102.16 Square Feet Lot
    $476,200 Zestimate®
    $--/sqft
    $3,719 Estimated rent

    Home value

    $476,200

    $443,000 - $505,000

    $3,719/mo

    Zestimate® history
    Loading
    Loading...

    Owner options

    List your home for rent

    $3,719/mo

    Rent Zestimate®

    Find your next renter with Zillow Rental Manager. Plus, with online applications, you can quickly screen prospective tenants – for free.

    Learn more

    $3,719/mo

    Rent Zestimate®

    Refinance and save

    Refinancing to a lower rate could help reduce your monthly payments and save thousands over the life of the loan.

    See today's rates

    Explore your selling options

    Work with a Zillow partner agent

    Leverage their expertise and Zillow's premium Showcase listings to get your home seen by more buyers.

    Get started

    List with your own agent

    Get your home in front of millions of buyers by listing it on Zillow.

    Learn how to do it

    Sell it yourself

    Take full control of how buyers see your home on Zillow by listing For Sale by Owner (FSBO).

    List your home

    What's special

    Quartz countertopsDetached single-car garageFresh paintModern chandelierAll-new stainless steel appliancesGold hardware accentsNew lvp flooring
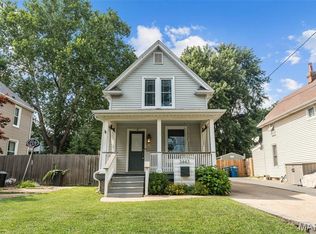
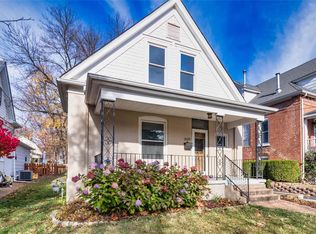
    Professional photos coming soon! Welcome home to this beautifully rehabbed 3-bedroom, 2.5-bath residence offering around 1,700 sq ft of thoughtfully designed living space. No detail was overlooked in this top-to-bottom transformation, blending modern finishes with functional family living. The stunning kitchen is the heart of the home, featuring quartz countertops, warm wood cabinetry, gold hardware accents, tile backsplash, all-new stainless steel appliances, and a butler's pantry for extra prep and storage space. Please take extra care to look in the cabinetry at all of the custom drawer inserts. This is a high end custom touch! New LVP flooring, fresh paint, recessed lighting, and a modern chandelier flow throughout the main level. The main floor primary suite is a true retreat, complete with a spacious walk-in closet, a spa-inspired en suite bath with double bowl vanity, and a private in-suite laundry; the ultimate convenience for busy lifestyles. Upstairs, an open central loft area is perfect for a playroom, home office, or second living space, flanked by two additional bedrooms, a full bath, and a second laundry hookup...ideal for families. Additional highlights include dual-zoned heating and cooling with two separate HVAC units for year-round comfort and efficiency, a detached single-car garage, a long 4-car driveway, a fully fenced flat backyard perfect for entertaining or play, and a brand-new covered front porch with cedar shake exterior that delivers stunning curb appeal. Completely move-in ready — schedule your private showing today!

    Zillow last checked:

    Listing updated:

    Listing Provided by:

    Kenton B Coffman 314-435-3919,

    The Hermann London Group LLC

    Bought with:

    Angela M Kittner-Brosseau, 2004027203

    Keller Williams Realty St. Louis

    Source: MARIS,MLS#: 26022617MLS LogoOriginating MLS: St. Louis Association of REALTORS

    Facts & features

    Interior

    Bedrooms & bathrooms
    • Bedrooms: 3
    • Bathrooms: 3
    • Full bathrooms: 2
    • 1/2 bathrooms: 1
    • Main level bathrooms: 2
    • Main level bedrooms: 1
    Heating
    • Forced Air
    Cooling
    • Ceiling Fan(s), Central Air, Zoned
    Appliances
    • Laundry: 2nd Floor, Main Level, Multiple Locations
    Features
    • Butler Pantry, Ceiling Fan(s), Chandelier, Custom Cabinetry, Dining/Living Room Combo, Double Vanity, Eat-in Kitchen, High Ceilings, Master Downstairs, Recessed Lighting, Shower, Solid Surface Countertop(s), Tub, Walk-In Closet(s)
    • Flooring: Carpet, Hardwood, Luxury Vinyl
    • Basement: Concrete,Walk-Up Access
    • Has fireplace: No
    Interior area
    • Total structure area: 1,694
    • Total interior livable area: 1,694 sqft
    • Finished area above ground: 1,694
    • Finished area below ground: 0

    Property

    Parking
    • Total spaces: 1
    • Parking features: Detached, Driveway
    • Garage spaces: 1
    • Has uncovered spaces: Yes
    Features
    • Levels: One and One Half
    • Patio & porch: Covered, Front Porch
    • Fencing: Back Yard,Chain Link,Fenced
    Lot
    • Size: 8,102 sqft
    • Features: Back Yard, Front Yard, Level
    Details
    • Parcel number: 22J540101
    • Special conditions: Standard

    Construction

    Type & style
    • Home type: SingleFamily
    • Architectural style: Craftsman
    • Property subtype: Single Family Residence
    Materials
    • Cedar, Vinyl Siding, Wood Siding
    • Foundation: Concrete Perimeter
    • Roof: Architectural Shingle
    Condition
    • Updated/Remodeled
    • New construction: No
    • Year built: 1915

    Utilities & green energy

    • Electric: Ameren
    • Sewer: Public Sewer
    • Water: Public
    • Utilities for property: Electricity Connected, Natural Gas Connected, Sewer Connected, Water Connected

    Community & neighborhood

    Location
    • Region: Saint Louis
    • Subdivision: Greenwood

    Other

    Other facts
    • Listing terms: Cash,Conventional,FHA,VA Loan
    • Ownership: Private
    • Road surface type: Concrete

    Price history

    DateEventPrice
    5/22/2026Sold--
    Source: MARIS #26022617 Report a problem
    4/25/2026Contingent$399,900$236/sqft
    Source: MARIS #26022617 Report a problem
    4/24/2026Listed for sale$399,900+60%$236/sqft
    Source: MARIS #26022617 Report a problem
    5/2/2025Sold--
    Source: MARIS #25019094 Report a problem
    4/14/2025Pending sale$250,000$148/sqft
    Source: MARIS #25019094 Report a problem

    Public tax history

    YearProperty taxesTax assessment
    2025$4,832 +7.2%$60,600 +9.9%
    2024$4,507 +0.8%$55,120
    2023$4,472 +8.6%$55,120 +15.6%
    2022$4,117 +0.8%$47,680
    2021$4,085 +8.3%$47,680 +14.6%
    2020$3,772 +22.3%$41,590
    2019$3,085 $41,590 +35.6%
    2018$3,085 $30,660
    2017$3,085 +1.9%$30,660 +6.9%
    2016$3,028 +3%$28,690
    2015$2,938 $28,690 +2.2%
    2014$2,938 +11.8%$28,060
    2013$2,628 $28,060 +7.6%
    2012-- $26,090
    2011-- $26,090 -6.8%
    2010$2,342 +13.7%$27,990
    2009$2,059 -15.7%$27,990 -20.7%
    2008$2,443 +21.5%$35,310
    2007$2,011 $35,310 +46%
    2006$2,011 +3.3%$24,190
    2005$1,946 +50.7%$24,190 +36%
    2003$1,291 +1.4%$17,790 +13%
    2002$1,273 +44.2%$15,740
    2001$883 $15,740

    Find assessor info on the county website

    Neighborhood: 63143

    Nearby schools

    GreatSchools rating
    Schools provided by the listing agent
    • Elementary: Mrh Elementary
    • Middle: Mrh Middle
    • High: Maplewood-Richmond Hgts. High

    Source: MARIS. This data may not be complete. We recommend contacting the local school district to confirm school assignments for this home.

    Get a cash offer in 3 minutes
    Find out how much your home could sell for in as little as 3 minutes with a no-obligation cash offer.
    Estimated market value
    $476,200
    Get a cash offer in 3 minutes
    Find out how much your home could sell for in as little as 3 minutes with a no-obligation cash offer.
    Estimated market value
    $476,200