Skip main navigation
Off market
  • $515,600

    3439 E Ladue St, Ozark, MO 65721

    4beds
    2,591sqft
    SingleFamily
    Built in 2005
    10,018 Square Feet Lot
    $515,600 Zestimate®
    $199/sqft
    $2,651 Estimated rent

    Home value

    $515,600

    $490,000 - $541,000

    $2,651/mo

    Zestimate® history
    Loading
    Loading...

    Owner options

    List your home for rent

    $2,651/mo

    Rent Zestimate®

    Find your next renter with Zillow Rental Manager. Plus, with online applications, you can quickly screen prospective tenants – for free.

    Learn more

    $2,651/mo

    Rent Zestimate®

    Refinance and save

    $3,117/mo

    Est. payment

    Refinancing to a lower rate could help reduce your monthly payments and save thousands over the life of the loan.

    See today's rates

    $3,117/mo

    Est. payment

    Explore your selling options

    Work with a Zillow partner agent

    Leverage their expertise and Zillow's premium Showcase listings to get your home seen by more buyers.

    Get started

    List with your own agent

    Get your home in front of millions of buyers by listing it on Zillow.

    Learn how to do it

    Sell it yourself

    Take full control of how buyers see your home on Zillow by listing For Sale by Owner (FSBO).

    List your home

    What's special

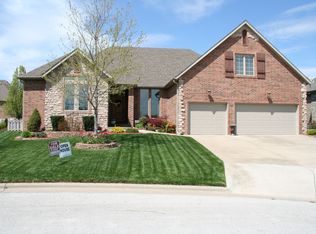
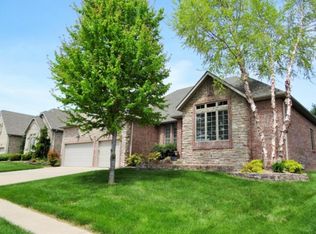
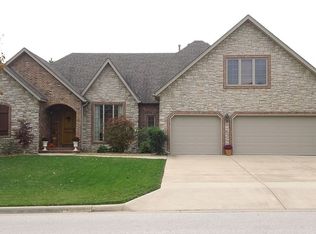
    *** PRICE IMPROVEMENT *** Wonderful 4 bedroom, 3 bathroom home in Millwood Park - Formal dining room, formal living room, and beautiful hearth room, the open kitchen floor-plan is perfect for entertaining! Stainless Steel appliances, Jenn-Air gas downdraft convection range/oven, granite counter tops, large wrap around counter with bar, pull out drawers, open beams in the kitchen, butler's pantry and casual dining area. Hardwood floors, and custom wood blinds on all windows, 19.10x13.7 bonus room could be 4th bedroom or 3rd living area, including extra insulation added in the attic! Fenced back yard looks like a park with covered and uncovered patio areas. Great location, easy access to Springfield and Millwood Golf Course!

    This property is off market, which means it's not currently listed for sale or rent on Zillow. This may be different from what's available on other websites or public sources.
    Facts & features

    Interior

    Bedrooms & bathrooms
    • Bedrooms: 4
    • Bathrooms: 3
    • Full bathrooms: 3
    Heating
    • Forced air, Gas
    Appliances
    • Included: Dishwasher, Garbage disposal, Microwave, Refrigerator
    • Laundry: W/D Hookup
    Features
    • Cable TV, Security System, Walk-In Closet(s), Vaulted Ceiling(s), Beamed Ceilings, Granite Counters, Bonus Room, Shade/Blinds/Shutters, Walk-In Shower, Formal Dining, Ceiling - Raised, Kitchen Bar, Bedroom-Master (Main Floor), Family Room (Main Floor), Formal Living Room, Jetted Bathtub
    • Flooring: Tile, Carpet, Hardwood
    • Windows: Double Pane Windows
    • Attic: Partially Floored
    • Has fireplace: Yes
    • Fireplace features: wood stove
    Interior area
    • Total interior livable area: 2,591 sqft
    • Finished area below ground: 0.00

    Property

    Parking
    • Parking features: Garage - Attached
    Features
    • Patio & porch: Patio/Covered
    • Exterior features: Stone, Brick
    • Fencing: Wood
    Lot
    • Size: 10,018 sqft
    • Features: Cul de Sac, Landscaping
    Details
    • Parcel number: 1928400047

    Construction

    Type & style
    • Home type: SingleFamily
    • Architectural style: 1.5 Story
    Materials
    • brick
    • Foundation: Crawl/Raised
    • Roof: Composition
    Condition
    • Year built: 2005

    Utilities & green energy

    • Sewer: Public Sewer
    • Water: City Water

    Community & neighborhood

    Security
    • Security features: Security System, Fire Alarm
    Location
    • Region: Ozark

    HOA & financial

    HOA
    • Has HOA: Yes
    • HOA fee: $30 monthly
    • Amenities included: Trash
    • Services included: Trash

    Other

    Other facts
    • Flooring: Wood, Carpet, Tile
    • BuildingFeatures: DSL/Cable Available
    • Sewer: Public Sewer
    • Heating: Forced Air, Natural Gas, Central
    • Appliances: Dishwasher, Refrigerator, Disposal, Exhaust Fan, Microwave, Wall Oven-Elec, Cooktop-Gas, Jenn-Aire, Exhaust Fan/Microwave
    • AssociationYN: true
    • GarageYN: true
    • AttachedGarageYN: true
    • InteriorFeatures: Cable TV, Security System, Walk-In Closet(s), Vaulted Ceiling(s), Beamed Ceilings, Granite Counters, Bonus Room, Shade/Blinds/Shutters, Walk-In Shower, Formal Dining, Ceiling - Raised, Kitchen Bar, Bedroom-Master (Main Floor), Family Room (Main Floor), Formal Living Room, Jetted Bathtub
    • HeatingYN: true
    • CoolingYN: true
    • FireplaceFeatures: Stone, Gas Logs, Glass Doors
    • AssociationFeeIncludes: Trash
    • ConstructionMaterials: Stone, Brick (Partial)
    • Roof: Composition
    • WindowFeatures: Double Pane Windows
    • CoveredSpaces: 3
    • LotSizeSource: Assessor
    • BelowGradeFinishedArea: 0.00
    • SecurityFeatures: Security System, Fire Alarm
    • Fencing: Wood
    • FoundationDetails: Crawl Space
    • CurrentUse: Single Family
    • AssociationAmenities: Trash
    • Cooling: Ceiling Fan(s), Electric
    • Attic: Partially Floored
    • WaterSource: City Water
    • RoomFamilyRoomLevel: 1
    • RoomLivingRoomLevel: 1
    • ArchitecturalStyle: 1.5 Story
    • LotFeatures: Cul de Sac, Landscaping
    • RoomKitchenLevel: 1
    • RoomBedroom3Level: 1
    • RoomBedroom1Level: 1
    • RoomBedroom2Level: 1
    • RoomBedroom4Level: 1
    • LaundryFeatures: W/D Hookup
    • PatioAndPorchFeatures: Patio/Covered
    • RoadSurfaceType: Street - Asphalt
    • ExteriorFeatures: Sprinkler/In-Ground, Gutters & Downspouts
    • LotDimensionsSource: Assessor
    • ParkingFeatures: 3+ Car Attached Garage
    • Road surface type: Street - Asphalt

    Price history

    DateEventPrice
    7/2/2019Listing removed$319,900$123/sqft
    Source: Keller Williams #60133835 Report a problem
    5/30/2019Pending sale$319,900$123/sqft
    Source: Keller Williams Realty #60133835 Report a problem
    5/10/2019Price change$319,900-4.5%$123/sqft
    Source: Keller Williams Realty #60133835 Report a problem
    5/2/2019Price change$334,900-1.5%$129/sqft
    Source: Keller Williams Realty #60133835 Report a problem
    4/12/2019Listed for sale$339,900+17.2%$131/sqft
    Source: Keller Williams #60133835 Report a problem
    5/13/2013Sold--
    Source: Agent Provided Report a problem
    9/15/2012Listed for sale$289,900$112/sqft
    Source: Murney Associates, Realtors #1212707 Report a problem

    Public tax history

    YearProperty taxesTax assessment
    2025$3,918 +3.3%$78,640 +11.3%
    2024$3,792 +0.6%$70,680
    2023$3,770 +13.4%$70,680 +16.1%
    2022$3,324 +0%$60,860
    2021$3,323 -3.6%$60,860 +0.9%
    2020$3,446 +5.5%$60,340 +2.5%
    2018$3,266 +15.5%$58,880 +14.1%
    2017$2,827 $51,590
    2016$2,827 $51,590
    2015$2,827 +0.9%$51,590 +5.1%
    2014$2,802 $49,100 -3.4%
    2012-- $50,830
    2011-- $50,830 -4.6%
    2010-- $53,280 +4.3%
    2006$314 $51,090 +661.4%
    2005$314 +3.4%$6,710
    2004$304 $6,710
    2003-- $6,710

    Find assessor info on the county website

    Neighborhood: 65721

    Nearby schools

    GreatSchools rating
    Schools provided by the listing agent
    • Elementary: SGF-Sequiota
    • Middle: SGF-Pershing
    • High: SGF-Glendale

    Source: The MLS. This data may not be complete. We recommend contacting the local school district to confirm school assignments for this home.

    Get pre-qualified for a loan
    At Zillow Home Loans, we can pre-qualify you in as little as 5 minutes with no impact to your credit score.

    An equal housing lender. NMLS #10287.

    Sell for more on Zillow
    Get a Zillow Showcase℠ listing at no additional cost and you could sell for .
    $515,600
    2% more
    +$10,312
    With Zillow Showcase(estimated)
    $525,912