Introducing your dream lakeside retreat: Nestled in a serene setting, this charming 3-bedroom, 1.5-bathroom home offers the perfect blend of comfort and convenience. Step inside to discover a cozy living room adorned with a gas fireplace, ideal for unwinding after a day of adventure. The kitchen, complete with modern appliances, beckons culinary delights, while the adjacent dining room boasts panoramic lake views through its picture window. Enjoy seamless laundry chores with the convenience of a half bath equipped with laundry facilities. Outside, a lakeview patio invites al fresco dining and tranquil moments. A fenced side yard ensures privacy and security. Across the private road boasts a 2-car garage providing ample space for vehicles and additional storage needs. Need more storage? Explore the storage room at the back of the garage and the attic accessed by a convenient pull-down stairway. Discover also on the additional lot a pole barn right next to the garage. Shed and dock by lakeside offer endless possibilities for recreation. For more enjoyment, boat to the other end of this all-sport lake through the tunnel under the roadway. Tunnel can easily accommodate a pontoon boat. Dive into the serene waters or watch the beautiful sunsets. With close proximity to Harrison for shopping and amenities, this furnished home is ready for you to move in and start making memories. Welcome home to lakefront living at its finest.
Sold for $219,000
$219,000
3439 E Lakeview Dr, Harrison, MI 48625
3beds
1,131sqft
Single Family Residence
Built in 1970
0.31 Acres Lot
$-- Zestimate®
$194/sqft
$1,755 Estimated rent
Home value
Not available
Estimated sales range
Not available
$1,755/mo
Zestimate® history
Owner options
List your home for rent
$1,755/mo
Rent Zestimate®
Find your next renter with Zillow Rental Manager. Plus, with online applications, you can quickly screen prospective tenants – for free.
$1,755/mo
Rent Zestimate®
Refinance and save
$1,474/mo
Est. payment
Refinancing to a lower rate could help reduce your monthly payments and save thousands over the life of the loan.
$1,474/mo
Est. payment
Explore your selling options
Work with a Zillow partner agent
Leverage their expertise and Zillow's premium Showcase listings to get your home seen by more buyers.
Get startedList with your own agent
Get your home in front of millions of buyers by listing it on Zillow.
Learn how to do itSell it yourself
Take full control of how buyers see your home on Zillow by listing For Sale by Owner (FSBO).
List your homeWhat's special
Zillow last checked:
Listing updated:
Listed by:
BOBBI GIBSON 989-544-1763,
CONDELL WONDER LAND
Bought with:
Andrew Granger, 6501395333
CUMMINGS REALTY
Source: MiRealSource,MLS#: 50141942 Originating MLS: Clare Gladwin Board of REALTORS
Originating MLS: Clare Gladwin Board of REALTORSFacts & features
Interior
Bedrooms & bathrooms
- Bedrooms: 3
- Bathrooms: 2
- Full bathrooms: 1
- 1/2 bathrooms: 1
- Main level bathrooms: 1
- Main level bedrooms: 3
Rooms
- Room types: Bedroom, Laundry, Master Bedroom, Living Room, Master Bathroom
Primary bedroom
- Level: First
Bedroom 1
- Features: Carpet
- Level: Main
- Area: 168
- Dimensions: 14 x 12
Bedroom 2
- Features: Carpet
- Level: Main
- Area: 156
- Dimensions: 13 x 12
Bedroom 3
- Features: Carpet
- Level: Main
- Area: 112
- Dimensions: 14 x 8
Bathroom 1
- Features: Linoleum
- Level: Main
- Area: 96
- Dimensions: 12 x 8
Dining room
- Features: Carpet
- Level: Main
- Area: 110
- Dimensions: 11 x 10
Kitchen
- Features: Linoleum
- Level: Main
- Area: 140
- Dimensions: 14 x 10
Living room
- Features: Carpet
- Level: Main
- Area: 240
- Dimensions: 16 x 15
Heating
- Forced Air, Propane
Cooling
- Ceiling Fan(s), Central Air
Appliances
- Included: Dishwasher, Dryer, Range/Oven, Refrigerator, Washer, Water Heater
- Laundry: First Floor Laundry
Features
- Flooring: Linoleum, Carpet
- Windows: Window Treatments
- Basement: Partial
- Number of fireplaces: 1
- Fireplace features: Gas, Living Room
Interior area
- Total structure area: 1,131
- Total interior livable area: 1,131 sqft
- Finished area above ground: 1,131
- Finished area below ground: 0
Property
Parking
- Total spaces: 2
- Parking features: Garage, Detached, Garage Door Opener
- Garage spaces: 2
Accessibility
- Accessibility features: Main Floor Laundry
Features
- Levels: One and One Half
- Stories: 1.5
- Has view: Yes
- View description: Lake
- Has water view: Yes
- Water view: Lake
- Waterfront features: All Sports Lake, Lake Front, Waterfront, Interior Lake
- Body of water: Little Long Lake
- Frontage length: 55
Lot
- Size: 0.31 Acres
- Dimensions: 55.5 x 234 x 43.5 x 237
- Features: Unpaved, Rural
Details
- Additional structures: Garage(s), Second Garage
- Parcel number: 1800702240106 & 40112
- Zoning description: Residential
- Special conditions: Private
Construction
Type & style
- Home type: SingleFamily
- Architectural style: Ranch,Conventional Frame
- Property subtype: Single Family Residence
Materials
- Vinyl Siding
Condition
- New construction: No
- Year built: 1970
Utilities & green energy
- Sewer: Septic Tank
- Water: Private Well
- Utilities for property: Cable/Internet Avail., Cable Available, Propane, Propane Tank Leased, Propane Tank Owned
Community & HOA
Community
- Subdivision: Parcel C
HOA
- Has HOA: No
Location
- Region: Harrison
Financial & listing details
- Price per square foot: $194/sqft
- Annual tax amount: $2,285
- Date on market: 5/14/2024
- Cumulative days on market: 30 days
- Listing agreement: Exclusive Right To Sell
- Listing terms: Cash,Conventional,FHA,VA Loan
- Road surface type: Gravel
Price history
| Date | Event | Price |
|---|---|---|
| 6/27/2024 | Sold | $219,000$194/sqft |
Source:  MiRealSource #50141942 Report a problem MiRealSource #50141942 Report a problem | ||
| 6/11/2024 | Pending sale | $219,000$194/sqft |
Source: MiRealSource #50141942 Report a problem | ||
| 5/28/2024 | Price change | $219,000-8.8%$194/sqft |
Source: MiRealSource #50141942 Report a problem | ||
| 5/14/2024 | Listed for sale | $240,000$212/sqft |
Source: MiRealSource #50141942 Report a problem | ||
Public tax history
Tax history is unavailable.
Neighborhood: 48625
Nearby homes
- $177,600-- bd-- ba-- sqft3439 Lakeview St, Harrison, MI 48625Off Market
- $85,0002 bd1 ba714 sqft3449 Lakeview St, Harrison, MI 48625Sold
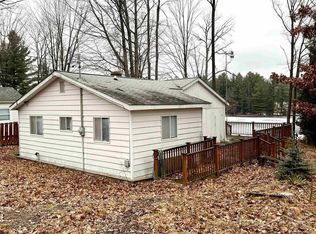
- $164,400-- bd-- ba-- sqft3429 Lakeview St, Harrison, MI 48625Off Market
- $149,500-- bd-- ba-- sqft2299 Ridge Rd, Harrison, MI 48625Off Market
- $175,700-- bd-- ba-- sqft3419 Lakeview St, Harrison, MI 48625Off Market
- $120,8002 bd1 ba1.1k sqft3419 E Lakeview St, Harrison, MI 48625Off Market
- $163,000-- bd-- ba-- sqft3409 Lakeview St, Harrison, MI 48625Off Market
- $173,000-- bd-- ba-- sqft2292 Ridge Rd, Harrison, MI 48625Off Market
Nearby schools
GreatSchools rating
- 4/10Robert M. Larson Elementary SchoolGrades: K-5Distance: 1.6 mi
- 5/10Harrison Middle SchoolGrades: 6-8Distance: 1.7 mi
- 5/10Harrison Community High SchoolGrades: 9-12Distance: 1.6 mi
Schools provided by the listing agent
- District: Harrison Community Schools
Source: MiRealSource. This data may not be complete. We recommend contacting the local school district to confirm school assignments for this home.


Get pre-qualified for a loan
At Zillow Home Loans, we can pre-qualify you in as little as 5 minutes with no impact to your credit score.An equal housing lender. NMLS #10287.
- Michigan
- Clare County
- Harrison
- 48625
- 3439 E Lakeview Dr
Nearby cities
Nearby zip codes
Other Harrison Topics
