CLOSE TO ROCKY MOUNTAIN MIDDLE AND BONNEVILLE HIGH SCHOOL! Inviting 3-bedroom, 2-bath property offering the ease and comfort of main floor living in a quiet, peaceful neighborhood. Step inside to find a bright, welcoming space filled with natural light and enhanced by beautiful, vaulted ceilings that create a spacious, airy feel. The living room provides plenty of space to relax or entertain, flowing seamlessly into the warm and welcoming kitchen. Here you'll enjoy a functional layout complete with a breakfast bar, pantry, and stainless-steel appliances—including a brand-new refrigerator. The adjoining dining area features patio doors that lead directly to the backyard, making indoor-outdoor living and entertaining a breeze. The main floor primary suite offers a private retreat with its own en-suite bathroom, while two additional bedrooms, a full bath, and a conveniently located laundry room complete the main level. Downstairs, the full unfinished basement is a blank canvas—ready for you to design and customize to fit your needs, whether that's additional living space, bedrooms, or a home gym. Additional highlights include a brand-new furnace installed in 2024 and a 2-car attached garage for added convenience.
Sold
Street View
Price Unknown
3439 E Pheasant Grove Drive, Idaho Falls, ID 83401
3beds
2,559sqft
Single Family Residence
Built in 2015
10,018 Square Feet Lot
$373,400 Zestimate®
$--/sqft
$2,286 Estimated rent
Home value
$373,400
Estimated sales range
Not available
$2,286/mo
Zestimate® history
Owner options
List your home for rent
$2,286/mo
Rent Zestimate®
Find your next renter with Zillow Rental Manager. Plus, with online applications, you can quickly screen prospective tenants – for free.
$2,286/mo
Rent Zestimate®
Refinance and save
$288/mo
Est. payment
Refinancing to a lower rate could help reduce your monthly payments and save thousands over the life of the loan.
$288/mo
Est. payment
Explore your selling options
Work with a Zillow partner agent
Leverage their expertise and Zillow's premium Showcase listings to get your home seen by more buyers.
Get startedList with your own agent
Get your home in front of millions of buyers by listing it on Zillow.
Learn how to do itSell it yourself
Take full control of how buyers see your home on Zillow by listing For Sale by Owner (FSBO).
List your homeWhat's special
Zillow last checked:
Listing updated:
Listed by:
Chalmers Haas,
eXp Realty LLC
Bought with:
Ross Mangum, SP43602
eXp Realty LLC
Source: eXp Realty,MLS#: 2185389
Facts & features
Interior
Bedrooms & bathrooms
- Bedrooms: 3
- Bathrooms: 2
- Full bathrooms: 2
Heating
- Natural Gas, Forced Air
Cooling
- None
Appliances
- Included: Plumbed For Water Softener, Dishwasher, Dryer, Microwave, Electric Range, Refrigerator, Washer, Water Softener Owned
- Laundry: Main Level
Features
- Master Downstairs, Master Bath, Pantry, Ceiling Fan(s), Vaulted Ceiling(s)
- Flooring: Luxury Vinyl, Carpet
- Basement: Full, Unfinished
- Has fireplace: No
- Fireplace features: None
Interior area
- Total structure area: 2,559
- Total interior livable area: 2,559 sqft
- Finished area above ground: 1,269
- Finished area below ground: 1,290
Property
Parking
- Total spaces: 2
- Parking features: 2 Stalls, Attached, Concrete
- Attached garage spaces: 2
- Has uncovered spaces: Yes
Features
- Levels: One
- Patio & porch: Patio
- Fencing: Partial
Lot
- Size: 10,018 Square Feet
- Features: Established Lawn, Sprinkler System Full, Near Schools
Details
- Parcel number: RPO6000005004F
- Zoning description: Not Verified
- Special conditions: Standard
Construction
Type & style
- Home type: SingleFamily
- Architectural style: Ranch
- Property subtype: Single Family Residence
Materials
- Frame, Vinyl Siding
- Foundation: Concrete Perimeter
Condition
- Year built: 2015
Utilities & green energy
- Sewer: Public Sewer
- Water: Public
Community & HOA
Community
- Subdivision: Pheasant Grove-Bon
HOA
- Has HOA: Yes
- HOA fee: $288 annually
Location
- Region: Idaho Falls
Financial & listing details
- Tax assessed value: $375,325
- Annual tax amount: $1,383
- Date on market: 4/29/2026
- Listing terms: Cash,Conventional,FHA,VA Loan
- Inclusions: Refrigerator, Stove/Oven, Microwave, Dishwasher, Water Softener, Washer, Dryer, And Ring Security System.
- Exclusions: Curtains
Price history
| Date | Event | Price |
|---|---|---|
| 5/4/2026 | Sold | -- |
Source: eXp Realty #207370699 Report a problem | ||
| 4/17/2026 | Pending sale | $380,000$148/sqft |
Source:  SRMLS #2185389 Report a problem SRMLS #2185389 Report a problem | ||
| 4/9/2026 | Listed for sale | $380,000$148/sqft |
Source: SRMLS #2185389 Report a problem | ||
Public tax history
| Year | Property taxes | Tax assessment |
|---|---|---|
| 2025 | $1,251 +10.7% | $375,325 +12.7% |
| 2024 | $1,130 -1.3% | $332,998 -4.4% |
| 2023 | $1,144 +0.9% | $348,438 +19.3% |
| 2022 | $1,134 +10.6% | $291,993 +34.7% |
| 2021 | $1,025 -9.5% | $216,763 +12.8% |
| 2020 | $1,133 +10.5% | $192,170 +8.9% |
| 2019 | $1,025 -9.5% | $176,490 +0.4% |
| 2018 | $1,133 +19% | $175,766 +9.1% |
| 2017 | $952 +233.7% | $161,139 +8.1% |
| 2016 | $285 | $149,108 +501.2% |
| 2015 | $285 | $24,802 |
Find assessor info on the county website
Neighborhood: 83401
Nearby homes
- $422,4003 bd2 ba2.6k sqft3427 E Pheasant Grove Dr, Idaho Falls, ID 83401Off Market
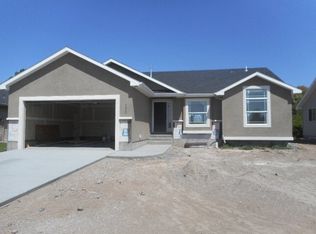
- $497,5006 bd2 ba3k sqft3461 E Pheasant Grove Dr, Idaho Falls, ID 83401Off Market
- $435,1004 bd2 ba2.7k sqft3417 Pheasant Grove Dr, Idaho Falls, ID 83401Off Market
- $404,5003 bd2 ba2.8k sqft3483 E Pheasant Grove Dr, Idaho Falls, ID 83401Off Market

- $390,9003 bd2 ba1.7k sqft3965 N Ammon Rd, Idaho Falls, ID 83401Off Market
- $370,1003 bd2 ba2.7k sqft3409 Pheasant Grove Dr, Idaho Falls, ID 83401Off Market
- $579,4004 bd2 ba3.3k sqft3410 E Pheasant Grove Dr, Idaho Falls, ID 83401Off Market
- $520,1006 bd3 ba3.3k sqft3410 E Pheasant Grove Dr, Ammon, ID 83401Off Market
Nearby schools
GreatSchools rating
- 5/10Ucon Elementary SchoolGrades: PK-6Distance: 4.2 mi
- 5/10Rocky Mountain Middle SchoolGrades: PK,7-8Distance: 0.4 mi
- 8/10Bonneville High SchoolGrades: 9-12Distance: 0.5 mi
Schools provided by the listing agent
- Elementary: Ucon 93EL
- Middle: Rocky Mountain 93JH
- High: Bonneville 93HS
Source: eXp Realty. This data may not be complete. We recommend contacting the local school district to confirm school assignments for this home.
Sell for more on Zillow
Get a Zillow Showcase℠ listing at no additional cost and you could sell for .
$373,400
2% more
+$7,468
With Zillow Showcase(estimated)
$380,868
- Idaho
- Bonneville County
- Idaho Falls
- 83401
- 3439 E Pheasant Grove Drive
Nearby cities
Nearby zip codes
Other Idaho Falls Topics
