Skip main navigation
Sold
  • Listed by: Windermere Real Estate Co.
    Bought with: Marketplace Sotheby's Intl Rty
    $1,200,000

    3439 E Superior Street, Seattle, WA 98122

    2beds
    1,860sqft
    Single Family Residence
    Built in 1972
    5,998.21 Square Feet Lot
    $1,267,800 Zestimate®
    $645/sqft
    $4,824 Estimated rent

    Home value

    $1,267,800

    $1.19M - $1.36M

    $4,824/mo

    Zestimate® history
    Loading
    Loading...

    Owner options

    List your home for rent

    $4,824/mo

    Rent Zestimate®

    Find your next renter with Zillow Rental Manager. Plus, with online applications, you can quickly screen prospective tenants – for free.

    Learn more

    $4,824/mo

    Rent Zestimate®

    Refinance and save

    $7,203/mo

    Est. payment

    Refinancing to a lower rate could help reduce your monthly payments and save thousands over the life of the loan.

    See today's rates

    $7,203/mo

    Est. payment

    Explore your selling options

    Work with a Zillow partner agent

    Leverage their expertise and Zillow's premium Showcase listings to get your home seen by more buyers.

    Get started

    List with your own agent

    Get your home in front of millions of buyers by listing it on Zillow.

    Learn how to do it

    Sell it yourself

    Take full control of how buyers see your home on Zillow by listing For Sale by Owner (FSBO).

    List your home

    What's special

    Off-street parkingCherry trees
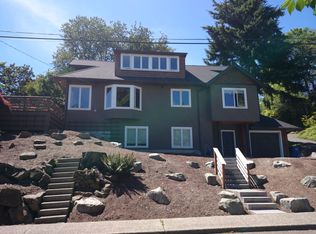
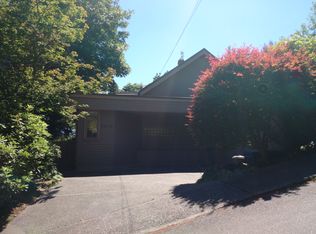
    James Olson designed this four-level Leschi hillside home in 1972 to create and maintain stunning views of Lake Washington and Mt. Rainier from multiple levels and rooms. The tall design created space for a large, flat, landscaped backyard, with the potential to construct an ADU, and a carport that allows additional off-street parking. Cherry trees and Douglas firs frame the heights of the house without disrupting the views. A short walk takes you to the Leschi Marina and popular neighborhood businesses. The June, 1975 Sunset Magazine noted the home was built with simple materials and with function in mind. The home has been well-maintained in the same vein, but a new owner could use it as a platform from new creative designs.

    Zillow last checked:

    Listing updated:

    Listed by:

    Cathy P Millan,

    Windermere Real Estate Co.

    Bought with:

    James Owen, 116836

    Marketplace Sotheby's Intl Rty

    Source: NWMLS as distributed by MLS GRID,MLS#: 2073728MLS Logo

    Facts & features

    Interior

    Bedrooms & bathrooms
    • Bedrooms: 2
    • Bathrooms: 2
    • Full bathrooms: 2
    • Main level bedrooms: 1
    Primary bedroom
    • Level: Second
    Bedroom
    • Level: Main
    Bathroom full
    • Level: Main
    Bathroom full
    • Level: Second
    Dining room
    • Level: Third
    Entry hall
    • Level: Main
    Kitchen with eating space
    • Level: Third
    Living room
    • Level: Third
    Rec room
    • Level: Lower
    Other
    • Level: Main
    Utility room
    • Level: Lower
    Heating
    • Fireplace, 90%+ High Efficiency, Forced Air, Electric, Natural Gas
    Cooling
    • 90%+ High Efficiency, Forced Air, HEPA Air Filtration
    Appliances
    • Included: Dishwasher_, Dryer, GarbageDisposal_, Microwave_, Refrigerator_, StoveRange_, Washer, Dishwasher, Garbage Disposal, Microwave, Refrigerator, StoveRange, Water Heater: Electric, Water Heater Location: Garage
    Features
    • Bath Off Primary, Central Vacuum, Ceiling Fan(s), Dining Room
    • Flooring: Softwood, See Remarks
    • Doors: French Doors
    • Windows: Double Pane/Storm Window, Skylight(s)
    • Basement: Daylight,Partially Finished
    • Number of fireplaces: 1
    • Fireplace features: Gas, Lower Level: 1, Fireplace
    Interior area
    • Total structure area: 1,860
    • Total interior livable area: 1,860 sqft

    Property

    Parking
    • Total spaces: 1
    • Parking features: Attached Carport, Driveway, Attached Garage, Off Street
    • Attached garage spaces: 1
    • Has carport: Yes
    Features
    • Levels: Multi/Split
    • Entry location: Main
    • Patio & porch: Fir/Softwood, Bath Off Primary, Built-In Vacuum, Ceiling Fan(s), Double Pane/Storm Window, Dining Room, French Doors, Hot Tub/Spa, Skylight(s), Walk-In Closet(s), Fireplace, Water Heater
    • Has spa: Yes
    • Spa features: Indoor
    • Has view: Yes
    • View description: Lake, Territorial
    • Has water view: Yes
    • Water view: Lake
    Lot
    • Size: 5,998 sqft
    • Features: Corner Lot, Curbs, Dead End Street, Paved, Sidewalk, Cable TV, Deck, Gas Available, High Speed Internet, Hot Tub/Spa
    • Topography: PartialSlope
    • Residential vegetation: Fruit Trees
    Details
    • Parcel number: 9829200965
    • Zoning description: NR3,Jurisdiction: City
    • Special conditions: Standard

    Construction

    Type & style
    • Home type: SingleFamily
    • Architectural style: Contemporary
    • Property subtype: Single Family Residence
    Materials
    • Wood Siding
    • Foundation: Poured Concrete, Slab
    • Roof: Flat,Torch Down
    Condition
    • Average
    • Year built: 1972

    Utilities & green energy

    • Electric: Company: City of Seattle
    • Sewer: Sewer Connected, Company: City of Seattle
    • Water: Public, Company: City of Seattle

    Community & neighborhood

    Location
    • Region: Seattle
    • Subdivision: Leschi

    Other

    Other facts
    • Listing terms: Conventional
    • Cumulative days on market: 997 days

    Price history

    DateEventPrice
    7/25/2023Sold$1,200,000-3.8%$645/sqft
    Source: NWMLS as distributed by MLS GRID #2073728 Report a problem
    6/21/2023Pending sale$1,248,000$671/sqft
    Source: NWMLS as distributed by MLS GRID #NWM2073728 Report a problem
    6/14/2023Price change$1,248,000-13.8%$671/sqft
    Source: NWMLS as distributed by MLS GRID #NWM2073728 Report a problem
    5/30/2023Listed for sale$1,448,000+314.9%$778/sqft
    Source: NWMLS as distributed by MLS GRID #NWM2073728 Report a problem
    7/1/1994Sold$349,000+118.1%$188/sqft
    Source: Public Record Report a problem
    12/6/1993Sold$160,000$86/sqft
    Source: Public Record Report a problem

    Public tax history

    YearProperty taxesTax assessment
    2025$12,348 +10.8%$1,163,000 +3.2%
    2024$11,146 +5.7%$1,127,000 +4%
    2023$10,545 0%$1,084,000 -10.7%
    2022$10,545 +16.9%$1,214,000 +28.1%
    2021$9,020 +9.3%$948,000 +15.6%
    2020$8,252 -4.2%$820,000 -5.9%
    2019$8,614 +19.9%$871,000 +8.5%
    2018$7,185 -6.3%$803,000 +7.1%
    2017$7,665 +38.4%$750,000 +11.4%
    2016$5,538 $673,000 +5.7%
    2015$5,538 $637,000 +14.2%
    2014$5,538 $558,000 +13.2%
    2013$5,538 $493,000 -9%
    2012-- $542,000
    2011-- $542,000 -6.4%
    2010-- $579,000
    2009-- $579,000 +5.3%
    2007-- $550,000 +8.9%
    2006-- $505,000 +4.3%
    2005-- $484,000 +24.7%
    2001$4,547 +1.4%$388,000 +7.2%
    2000$4,483 $362,000

    Find assessor info on the county website

    Neighborhood: Leschi

    Nearby schools

    GreatSchools rating
    Get a cash offer in 3 minutes
    Find out how much your home could sell for in as little as 3 minutes with a no-obligation cash offer.
    Estimated market value
    $1,267,800
    Get a cash offer in 3 minutes
    Find out how much your home could sell for in as little as 3 minutes with a no-obligation cash offer.
    Estimated market value
    $1,267,800