Skip main navigation
Sold for $3,675,000
  • $3,675,000

    3439 Fillmore St, San Francisco, CA 94123

    3beds
    2,815sqft
    Tenancy in Common
    Built in 1936
    2,495.99 Square Feet Lot
    $3,825,400 Zestimate®
    $1,306/sqft
    $8,213 Estimated rent

    Home value

    $3,825,400

    $3.44M - $4.25M

    $8,213/mo

    Zestimate® history
    Loading
    Loading...

    Owner options

    List your home for rent

    $8,213/mo

    Rent Zestimate®

    Find your next renter with Zillow Rental Manager. Plus, with online applications, you can quickly screen prospective tenants – for free.

    Learn more

    $8,213/mo

    Rent Zestimate®

    Refinance and save

    $23,356/mo

    Est. payment

    Refinancing to a lower rate could help reduce your monthly payments and save thousands over the life of the loan.

    See today's rates

    $23,356/mo

    Est. payment

    Explore your selling options

    Work with a Zillow partner agent

    Leverage their expertise and Zillow's premium Showcase listings to get your home seen by more buyers.

    Get started

    List with your own agent

    Get your home in front of millions of buyers by listing it on Zillow.

    Learn how to do it

    Sell it yourself

    Take full control of how buyers see your home on Zillow by listing For Sale by Owner (FSBO).

    List your home

    What's special

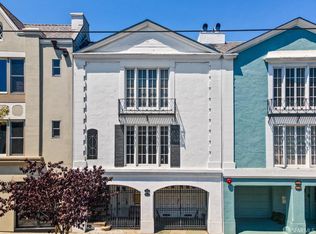
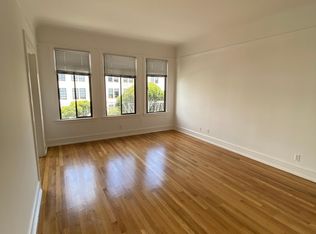
    This dramatic top floor unit is bathed in natural light and features stunning, vaulted ceilings and two levels. This spacious homes spans 2,800 square feet and has an open floor plan on the main level with a gourmet kitchen, dining area, large living room with wood burning fireplace and a built-in office space that can be closed off. There is a laundry room, half bath and two en-suite bedrooms also on this level. Upstairs is the private primary retreat with a large bedroom and sitting area. There is a large walk-in closet and spa like bath with double vanity. This unit has roof rights for a deck and one car parking. Enjoy the best of Marina living just steps to fun restaurants and shops on Chestnut Street as well as the Marina Green and Fort Mason close by. Designed by Mark Davis Design, this project was completed in 2020 including a new foundation and all new systems.

    Zillow last checked:

    Listing updated:

    Listed by:

    Carrie Buchanan-Goodman DRE #01736609 415-624-4166,

    Sotheby's International Realty 415-901-1700

    Bought with:

    Austin L. Klar, DRE #02172799

    Vanguard Properties

    Source: SFAR,MLS#: 426114752MLS LogoOriginating MLS: San Francisco Association of REALTORS

    Facts & features

    Interior

    Bedrooms & bathrooms
    • Bedrooms: 3
    • Bathrooms: 4
    • Full bathrooms: 3
    • 1/2 bathrooms: 1
    Primary bedroom
    • Features: Sitting Area, Walk-In Closet
    • Area: 0
    • Dimensions: 0 x 0
    Bedroom 1
    • Area: 0
    • Dimensions: 0 x 0
    Bedroom 2
    • Area: 0
    • Dimensions: 0 x 0
    Bedroom 3
    • Area: 0
    • Dimensions: 0 x 0
    Bedroom 4
    • Area: 0
    • Dimensions: 0 x 0
    Dining room
    • Area: 0
    • Dimensions: 0 x 0
    Family room
    • Area: 0
    • Dimensions: 0 x 0
    Kitchen
    • Features: Kitchen Island, Island w/Sink, Marble Counter, Skylight(s)
    • Level: Main
    • Area: 0
    • Dimensions: 0 x 0
    Living room
    • Features: Cathedral/Vaulted, Great Room
    • Level: Main
    • Area: 0
    • Dimensions: 0 x 0
    Appliances
    • Included: Dishwasher, Disposal, Microwave, Dryer, Washer
    • Laundry: Inside Room
    Features
    • Beamed Ceilings
    • Flooring: Wood
    • Number of fireplaces: 1
    • Fireplace features: Living Room
    Interior area
    • Total structure area: 2,815
    • Total interior livable area: 2,815 sqft

    Property

    Parking
    • Total spaces: 1
    • Parking features: Garage Faces Front, Side By Side, On Site
    • Garage spaces: 1
    Lot
    • Size: 2,495 sqft
    Details
    • Parcel number: 0476020B
    • Special conditions: Standard

    Construction

    Type & style
    • Home type: SingleFamily
    • Property subtype: Tenancy in Common
    Materials
    • Foundation: Concrete
    Condition
    • Updated/Remodeled
    • New construction: No
    • Year built: 1936

    Utilities & green energy

    • Sewer: Public Sewer
    • Water: Public
    • Utilities for property: Public

    Community & neighborhood

    Security
    • Security features: Security Gate
    Location
    • Region: San Francisco

    HOA & financial

    HOA
    • Has HOA: Yes
    Other financial information
    • Total actual rent: 0

    Price history

    DateEventPrice
    4/10/2026Sold$3,675,000+14.8%$1,306/sqft
    Source: SFAR #426114752 Report a problem
    1/1/2021Listing removed--
    Source: Local MLS Report a problem
    1/1/2021Price change$3,200,000-46.7%$1,137/sqft
    Source: Local MLS #505897 Report a problem
    11/17/2020Price change$6,000,000+87.5%$2,131/sqft
    Source: Compass #510012 Report a problem
    9/12/2020Price change$3,200,000-15.8%$1,137/sqft
    Source: Compass #510012 Report a problem
    7/14/2020Listed for sale$3,800,000$1,350/sqft
    Source: Compass #500582 Report a problem

    Public tax history

    Tax history is unavailable.

    Neighborhood: Marina District

    Nearby schools

    GreatSchools rating
    Get a cash offer in 3 minutes
    Find out how much your home could sell for in as little as 3 minutes with a no-obligation cash offer.
    Estimated market value
    $3,825,400
    Get a cash offer in 3 minutes
    Find out how much your home could sell for in as little as 3 minutes with a no-obligation cash offer.
    Estimated market value
    $3,825,400