This beautifully renovated Colonial with major exterior improvements including updated siding, windows, gutters, facia board and a roof with architectural shingles. All new kitchen, baths, floors, doors, plus more—all thoughtfully redesigned to provide style and function throughout. Inside, the home is freshly updated with all-new paint, luxury vinyl plank flooring, and six-panel interior doors. The open living and dining area is filled with natural light and showcases a dramatic vaulted ceiling along with sliding glass doors that open to the backyard. The brand-new kitchen is thoughtfully designed with quartz countertops, soft-close cabinetry and stainless steel appliances. The main-level primary bedroom offers direct access to a fully renovated full bath featuring a new vanity, toilet, designer tile tub surround, and new flooring. There's also a laundry closet with rough-in for washer and dryer, plus a secondary hallway entrance to the bathroom for added convenience. Upstairs, a hallway overlooks the living area and leads to two additional bedrooms and another updated full bath. The first bedroom has a private entry to the bathroom and a spacious walk-in closet, while the second features a double-door closet. The hall bath has been fully remodeled with quartz tile tub surround, a new vanity, updated lighting, and LVP flooring. Simply a must see.
Sold for $400,000
Zestimate®
$400,000
3439 Forsythia Pl, Waldorf, MD 20602
3beds
1,472sqft
Single Family Residence
Built in 1983
7,120 Square Feet Lot
$400,000 Zestimate®
$272/sqft
$2,649 Estimated rent
Home value
$400,000
$368,000 - $436,000
$2,649/mo
Zestimate® history
Owner options
List your home for rent
$2,649/mo
Rent Zestimate®
Find your next renter with Zillow Rental Manager. Plus, with online applications, you can quickly screen prospective tenants – for free.
$2,649/mo
Rent Zestimate®
Refinance and save
$3,096/mo
Est. payment
Refinancing to a lower rate could help reduce your monthly payments and save thousands over the life of the loan.
$3,096/mo
Est. payment
Explore your selling options
Work with a Zillow partner agent
Leverage their expertise and Zillow's premium Showcase listings to get your home seen by more buyers.
Get startedList with your own agent
Get your home in front of millions of buyers by listing it on Zillow.
Learn how to do itSell it yourself
Take full control of how buyers see your home on Zillow by listing For Sale by Owner (FSBO).
List your homeWhat's special
Double-door closetSpacious walk-in closetUpdated sidingDramatic vaulted ceilingStainless steel appliancesBrand-new kitchenAll new kitchen
Zillow last checked:
Listing updated:
Listed by:
Frank Mcknew 240-213-9606,
RE/MAX Realty Group
Bought with:
Francine Parks, 610452
CENTURY 21 New Millennium
Source: Bright MLS,MLS#: MDCH2044446
Facts & features
Interior
Bedrooms & bathrooms
- Bedrooms: 3
- Bathrooms: 2
- Full bathrooms: 2
- Main level bathrooms: 1
- Main level bedrooms: 1
Rooms
- Room types: Living Room, Dining Room, Kitchen, Laundry
Dining room
- Level: Main
Kitchen
- Level: Main
Laundry
- Level: Main
Living room
- Level: Main
Heating
- Heat Pump, Electric
Cooling
- Central Air, Electric
Appliances
- Included: Stainless Steel Appliance(s), Refrigerator, Ice Maker, Cooktop, Microwave, Dishwasher, Exhaust Fan, Washer, Dryer, Electric Water Heater
- Laundry: Main Level, Laundry Room
Features
- Combination Dining/Living, Dining Area, Walk-In Closet(s), Bathroom - Tub Shower, Entry Level Bedroom, Open Floorplan, Eat-in Kitchen, Upgraded Countertops, Vaulted Ceiling(s)
- Flooring: Luxury Vinyl, Tile/Brick, Carpet
- Doors: Sliding Glass, Six Panel
- Windows: Double Pane Windows, Energy Efficient, Screens
- Has basement: No
- Has fireplace: No
Interior area
- Total structure area: 1,472
- Total interior livable area: 1,472 sqft
- Finished area above ground: 1,472
- Finished area below ground: 0
Property
Parking
- Total spaces: 2
- Parking features: Asphalt, Driveway
- Uncovered spaces: 2
Accessibility
- Accessibility features: Accessible Entrance
Features
- Levels: Two
- Stories: 2
- Patio & porch: Patio
- Pool features: None
- Fencing: Wood,Back Yard
Lot
- Size: 7,120 Square Feet
Details
- Additional structures: Above Grade, Below Grade
- Parcel number: 0906126987
- Zoning: PUD
- Special conditions: Standard
Construction
Type & style
- Home type: SingleFamily
- Architectural style: Colonial
- Property subtype: Single Family Residence
Materials
- Vinyl Siding
- Foundation: Other
- Roof: Architectural Shingle
Condition
- Excellent
- New construction: No
- Year built: 1983
Utilities & green energy
- Sewer: Public Sewer
- Water: Public
- Utilities for property: Cable, Fiber Optic
Community & HOA
Community
- Subdivision: St Charles Huntington
HOA
- Has HOA: Yes
- HOA fee: $600 annually
Location
- Region: Waldorf
Financial & listing details
- Price per square foot: $272/sqft
- Tax assessed value: $283,633
- Annual tax amount: $3,815
- Date on market: 7/3/2025
- Listing agreement: Exclusive Right To Sell
- Ownership: Fee Simple
Price history
| Date | Event | Price |
|---|---|---|
| 9/1/2025 | Sold | $400,000-2.4%$272/sqft |
Source:  Bright MLS #MDCH2044446 Report a problem Bright MLS #MDCH2044446 Report a problem | ||
| 7/11/2025 | Contingent | $410,000+2.5%$279/sqft |
Source: Bright MLS #MDCH2044446 Report a problem | ||
| 7/3/2025 | Listed for sale | $400,000$272/sqft |
Source: Bright MLS #MDCH2044446 Report a problem | ||
| 4/16/2020 | Listing removed | $1,895$1/sqft |
Source: Carla Patterson Report a problem | ||
| 3/27/2020 | Price change | $1,895-2.6%$1/sqft |
Source: Carla Patterson Report a problem | ||
| 3/17/2020 | Listed for rent | $1,945$1/sqft |
Source: Carla Patterson Report a problem | ||
Public tax history
Tax history is unavailable.
Neighborhood: 20602
Nearby homes
- $381,400-- bd2 ba1.4k sqft3439 Forsythia Pl UNIT D, Waldorf, MD 20602Off Market
- $416,8003 bd3 ba1.4k sqft3439C Forsythia Pl, Waldorf, MD 20602Off Market
- $395,7003 bd2 ba2.3k sqft3439 Forsythia Pl UNIT B, Waldorf, MD 20602Off Market
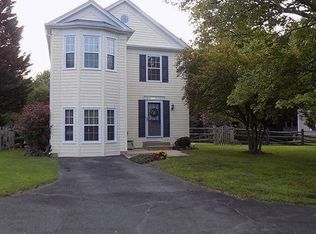
- $401,6003 bd3 ba1.7k sqft3439 Forsythia Pl UNIT C, Waldorf, MD 20602Off Market

- $400,000-- bd1 ba1.4k sqft3439A Forsythia Pl, La Plata, MD 20602Sold
- $380,0003 bd3 ba1.5k sqft3437 Daisy Pl, Waldorf, MD 20602Sold
- $318,0003 bd2 ba1.1k sqft3427A Walnut Ct, Waldorf, MD 20602Off Market
- $295,2003 bd-- ba1.1k sqft3427 Walnut Ct UNIT B, Waldorf, MD 20602Off Market
Nearby schools
GreatSchools rating
- 2/10Eva Turner Elementary SchoolGrades: PK-5Distance: 1.4 mi
- 1/10Benjamin Stoddert Middle SchoolGrades: 6-8Distance: 1 mi
- 2/10Thomas Stone High SchoolGrades: 9-12Distance: 0.4 mi
Schools provided by the listing agent
- District: Charles County Public Schools
Source: Bright MLS. This data may not be complete. We recommend contacting the local school district to confirm school assignments for this home.
Get a cash offer in 3 minutes
Find out how much your home could sell for in as little as 3 minutes with a no-obligation cash offer.
Estimated market value
$400,000
Get a cash offer in 3 minutes
Find out how much your home could sell for in as little as 3 minutes with a no-obligation cash offer.
Estimated market value
$400,000
- Maryland
- Charles County
- Waldorf
- 20602
- 3439 Forsythia Pl
Nearby cities
Nearby zip codes
Other Waldorf Topics
