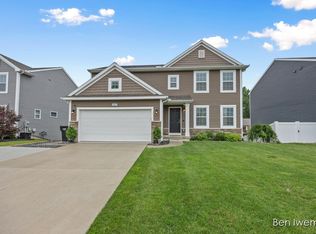
Welcome home to this beautifully updated and thoughtfully renovated 5-bedroom, 2.5-bath home nestled in Hudsonville's sought-after Creekside Shores neighborhood. Designed with both comfort and functionality in mind, the open-concept main floor is filled with natural light and is perfect for everyday living and entertaining. The spacious living area flows seamlessly into the kitchen, allowing you to stay connected while cooking, working, or relaxing. The main floor also features a sun-filled office, a pantry, additional closet storage, and a large main-floor bathroom. Upstairs, you'll find generously sized bedrooms with ample closet space, a conveniently located laundry room, and a welcoming primary suite complete with a large walk-in closet and private en-suite bath. The newly finished basement offers additional living space, including an extra room, a comfortable recreation area, and plenty of storage, along with a walkout to the expansive backyard. Step outside to a spacious, fully fenced yard ideal for entertaining or unwinding. Located in the highly rated Hudsonville School District and within walking distance to Hudsonville Freshman Campus, this home also provides easy access to Chicago Drive and local favorites such as the Hudsonville Community Fair, W.W. Greenhouses, Hudsonville Winery, 317 Coffee, Hudsonville Lanes, and Vitale's. Homes like this don't stay hidden for long- your next chapter begins here. Schedule your showing today!
Sold
$467,000
3439 Hidden Cove Ln, Hudsonville, MI 49426
5beds
3,195sqft
Single Family Residence
Built in 2019
8,276 Square Feet Lot
$477,400 Zestimate®
$146/sqft
$3,580 Estimated rent
Home value
$477,400
$454,000 - $506,000
$3,580/mo
Zestimate® history
Owner options
List your home for rent
$3,580/mo
Rent Zestimate®
Find your next renter with Zillow Rental Manager. Plus, with online applications, you can quickly screen prospective tenants – for free.
$3,580/mo
Rent Zestimate®
Refinance and save
$3,008/mo
Est. payment
Refinancing to a lower rate could help reduce your monthly payments and save thousands over the life of the loan.
$3,008/mo
Est. payment
Explore your selling options
Work with a Zillow partner agent
Leverage their expertise and Zillow's premium Showcase listings to get your home seen by more buyers.
Get startedList with your own agent
Get your home in front of millions of buyers by listing it on Zillow.
Learn how to do itSell it yourself
Take full control of how buyers see your home on Zillow by listing For Sale by Owner (FSBO).
List your homeWhat's special
Private en-suite bathComfortable recreation areaConveniently located laundry roomWelcoming primary suitePlenty of storageAdditional closet storageOpen-concept main floor
Zillow last checked:
Listing updated:
Listed by:
Taylor Macias 517-488-2280,
Keller Williams GR East,
Alexander Macias 616-368-4132,
Keller Williams GR East
Bought with:
Jill M Rothwell, 6501410798
Michigan Top Producers
Source: MichRIC,MLS#: 26001987
Facts & features
Interior
Bedrooms & bathrooms
- Bedrooms: 5
- Bathrooms: 3
- Full bathrooms: 2
- 1/2 bathrooms: 1
Primary bedroom
- Level: Upper
- Area: 280
- Dimensions: 14.00 x 20.00
Bedroom 2
- Level: Upper
- Area: 132
- Dimensions: 11.00 x 12.00
Bedroom 3
- Level: Upper
- Area: 132
- Dimensions: 11.00 x 12.00
Bedroom 4
- Level: Upper
- Area: 154
- Dimensions: 11.00 x 14.00
Primary bathroom
- Level: Upper
- Area: 88
- Dimensions: 8.00 x 11.00
Bathroom 1
- Level: Main
- Area: 25
- Dimensions: 5.00 x 5.00
Bathroom 2
- Level: Upper
- Area: 55
- Dimensions: 11.00 x 5.00
Kitchen
- Level: Main
- Area: 266
- Dimensions: 19.00 x 14.00
Laundry
- Level: Upper
- Area: 50
- Dimensions: 5.00 x 10.00
Living room
- Level: Main
- Area: 300
- Dimensions: 20.00 x 15.00
Office
- Level: Main
- Area: 132
- Dimensions: 11.00 x 12.00
Other
- Level: Main
- Area: 45
- Dimensions: 9.00 x 5.00
Other
- Level: Basement
- Area: 360
- Dimensions: 20.00 x 18.00
Other
- Level: Basement
- Area: 600
- Dimensions: 40.00 x 15.00
Heating
- Forced Air
Cooling
- Central Air, SEER 13 or Greater
Appliances
- Included: Dishwasher, Dryer, Microwave, Oven, Refrigerator, Washer
- Laundry: Laundry Room, Upper Level
Features
- Pantry
- Flooring: Carpet, Laminate, Linoleum
- Windows: Window Treatments
- Basement: Full,Walk-Out Access
- Has fireplace: No
Interior area
- Total structure area: 2,395
- Total interior livable area: 3,195 sqft
- Finished area below ground: 800
Property
Parking
- Total spaces: 2
- Parking features: Attached, Garage Door Opener
- Garage spaces: 2
Features
- Stories: 2
- Fencing: Privacy
Lot
- Size: 8,276 Square Feet
- Dimensions: 60 x 145
- Features: Sidewalk, Shrubs/Hedges
Details
- Parcel number: 701432463025
- Zoning description: Res
Construction
Type & style
- Home type: SingleFamily
- Architectural style: Colonial,Traditional
- Property subtype: Single Family Residence
Materials
- Stone, Vinyl Siding
- Roof: Composition
Condition
- New construction: No
- Year built: 2019
Utilities & green energy
- Sewer: Public Sewer
- Water: Public
- Utilities for property: Natural Gas Connected
Community & HOA
HOA
- Has HOA: Yes
- Services included: Other, None
- HOA fee: $100 semi-annually
Location
- Region: Hudsonville
Financial & listing details
- Price per square foot: $146/sqft
- Tax assessed value: $179,649
- Annual tax amount: $6,696
- Date on market: 1/16/2026
- Listing terms: Cash,FHA,VA Loan,MSHDA,Conventional
Price history
| Date | Event | Price |
|---|---|---|
| 2/13/2026 | Sold | $467,000+3.8%$146/sqft |
Source:  MichRIC #26001987 Report a problem MichRIC #26001987 Report a problem | ||
| 1/20/2026 | Pending sale | $449,900$141/sqft |
Source: MichRIC #26001987 Report a problem | ||
| 1/16/2026 | Listed for sale | $449,900+45.1%$141/sqft |
Source: MichRIC #26001987 Report a problem | ||
| 11/19/2025 | Sold | $310,000-17.3%$97/sqft |
Source: Public Record Report a problem | ||
| 11/4/2025 | Pending sale | $375,000$117/sqft |
Source: MichRIC #25055484 Report a problem | ||
| 10/29/2025 | Listed for sale | $375,000+30.2%$117/sqft |
Source: MichRIC #25055484 Report a problem | ||
| 6/19/2019 | Sold | $287,945$90/sqft |
Source: Public Record Report a problem | ||
Public tax history
| Year | Property taxes | Tax assessment |
|---|---|---|
| 2025 | $6,459 +4.8% | $179,649 +3.1% |
| 2024 | $6,165 +5.1% | $174,248 +5% |
| 2023 | $5,864 +2429.3% | $165,951 |
| 2022 | $232 | -- |
| 2021 | -- | -- |
| 2020 | -- | $158,000 |
Find assessor info on the county website
Neighborhood: 49426
Nearby homes
- $431,6004 bd3 ba1.8k sqft3425 Hidden Cove Ln, Hudsonville, MI 49426Off Market
- $389,9904 bd3 ba1.8k sqft3453 Hidden Cove Ln, Hudsonville, MI 49426Sold
- $402,200-- bd-- ba-- sqft3495 Hidden Cove Ln, Hudsonville, MI 49426Off Market
- $394,0004 bd3 ba1.8k sqft3495 Hidden Cove Lane, Hudsonville, MI 49426Off Market
- $410,0004 bd3 ba2.5k sqft3467 Hidden Cove Ln, Hudsonville, MI 49426Sold
- $236,3002 bd2 ba1.1k sqft3500 Golfside Dr, Hudsonville, MI 49426Off Market
- $387,6004 bd3 ba1.8k sqft3411 Hidden Cove Ln, Hudsonville, MI 49426Off Market
- $448,400-- bd-- ba-- sqft3436 Hidden Cove Ln, Hudsonville, MI 49426Off Market
Nearby schools
GreatSchools rating
- 8/10South Elementary SchoolGrades: K-5Distance: 0.5 mi
- 7/10Riley Street Middle SchoolGrades: 6-8Distance: 2.3 mi
- 8/10Hudsonville High SchoolGrades: 9-12Distance: 0.3 mi
Get a cash offer in 3 minutes
Find out how much your home could sell for in as little as 3 minutes with a no-obligation cash offer.
Estimated market value
$477,400
Get a cash offer in 3 minutes
Find out how much your home could sell for in as little as 3 minutes with a no-obligation cash offer.
Estimated market value
$477,400
- Michigan
- Ottawa County
- Hudsonville
- 49426
- 3439 Hidden Cove Ln
Nearby cities
Nearby zip codes
Other Hudsonville Topics
