Discover a captivating residence in Opelika, AL by Saugahatchee Country Club, offering an exceptional blend of comfort and elegance across 2,884 square feet of living space. This distinguished facade boasts brick exterior finish, manicured landscaping, and a two-car garage (with additional space for golf cart), creating an inviting curb appeal.
Step inside to an inviting entryway featuring rich hardwood floors that extend into the elegant dining room, accentuated by a classic coffered ceiling and large windows with plantation shutters. The spacious kitchen is a culinary dream, equipped with granite countertops, a large island, modern appliances including a dishwasher, gas cooktop, oven, and microwave, all complemented by hardwood flooring. The living room exudes warmth with its high vaulted ceilings, hardwood flooring, a cozy fireplace and custom cabinets with built-in shelving.
The primary bedroom offers ample space, warm lighting, and rich dark wood flooring, creating a peaceful retreat. The primary bathroom features a double vanity and a spacious zero entry walk-in shower with tile flooring. Another spacious bedroom boasts elegant crown molding and hardwood flooring, while a third bedroom provides ample natural light, a ceiling fan, and comfortable carpeting. Additional bathrooms feature tile flooring. The laundry room includes white cabinetry, granite counters, and a wash sink. Outside, a private, fenced backyard awaits, complete with a screened porch (13'X18.5') perfect for relaxation and outdoor enjoyment. HOA takes care of all yard work. This charming home is situated in a desirable lakeside community, offering both tranquility and convenience.
Showings to begin Sunday April 26 at noon
Contingent
Price cut: $16K (6/11)
$679,000
3439 Lakeshore Dr, Opelika, AL 36801
3beds
2,884sqft
Single Family Residence
Built in 2020
6,534 Square Feet Lot
$-- Zestimate®
$235/sqft
$275/mo HOA
What's special
- 85 days |
- 79 |
- 1 |
Zillow last checked:
Listing updated:
Listed by:
ALAN DORN,
KELLER WILLIAMS REALTY AUBURN OPELIKA 334-209-3242
Source: LCMLS,MLS#: 179885Originating MLS: Lee County Association of REALTORS
Facts & features
Interior
Bedrooms & bathrooms
- Bedrooms: 3
- Bathrooms: 3
- Full bathrooms: 3
- Main level bathrooms: 2
Primary bedroom
- Level: First
Bedroom 2
- Level: First
Bedroom 3
- Level: Second
Dining room
- Level: First
Kitchen
- Level: First
Laundry
- Level: First
Living room
- Features: Fireplace
- Level: First
Heating
- Heat Pump
Cooling
- Central Air, Electric
Appliances
- Included: Dishwasher, Gas Cooktop, Disposal, Microwave, Oven
- Laundry: Washer Hookup, Dryer Hookup
Features
- Ceiling Fan(s), Primary Downstairs
- Flooring: Carpet, Tile, Wood
Interior area
- Total interior livable area: 2,884 sqft
- Finished area above ground: 2,884
- Finished area below ground: 0
Property
Parking
- Total spaces: 2
- Parking features: Attached, Garage, Two Car Garage
- Attached garage spaces: 2
Features
- Levels: One and One Half
- Stories: 1.5
- Patio & porch: Rear Porch, Screened
- Exterior features: Sprinkler/Irrigation
- Pool features: None
- Fencing: Back Yard
Lot
- Size: 6,534 Square Feet
- Features: < 1/4 Acre
Details
- Parcel number: 0907260000258000
Construction
Type & style
- Home type: SingleFamily
- Property subtype: Single Family Residence
Materials
- Brick
- Foundation: Slab
Condition
- Year built: 2020
Details
- Builder name: Toland Construction
Utilities & green energy
- Utilities for property: Cable Available, Natural Gas Available, Sewer Connected, Underground Utilities
Community & HOA
Community
- Subdivision: THE VILLAGE AT HAMILTON LAKE
HOA
- Has HOA: Yes
- Amenities included: None
- HOA fee: $275 monthly
Location
- Region: Opelika
Financial & listing details
- Price per square foot: $235/sqft
- Tax assessed value: $426,880
- Annual tax amount: $2,305
- Date on market: 4/19/2026
- Cumulative days on market: 86 days
Estimated market value
Not available
Estimated sales range
Not available
Not available
Price history
| Date | Event | Price |
|---|---|---|
| 6/19/2026 | Contingent | $679,000$235/sqft |
Source: LCMLS #179885 Report a problem | ||
| 6/11/2026 | Price change | $679,000-2.3%$235/sqft |
Source: LCMLS #179885 Report a problem | ||
| 5/9/2026 | Price change | $695,000-7.2%$241/sqft |
Source: LCMLS #179885 Report a problem | ||
| 4/26/2026 | Listed for sale | $749,000+66.7%$260/sqft |
Source: LCMLS #179885 Report a problem | ||
| 7/17/2020 | Sold | $449,200$156/sqft |
Source: LCMLS #143110 Report a problem | ||
Public tax history
| Year | Property taxes | Tax assessment |
|---|---|---|
| 2024 | $2,305 | $42,680 |
| 2023 | $2,305 +2.4% | $42,680 |
| 2022 | $2,252 -0.6% | $42,680 -0.6% |
| 2021 | $2,266 +228.8% | $42,940 +236.5% |
| 2020 | $689 +18.1% | $12,760 +18.1% |
| 2019 | $583 | $10,800 |
| 2018 | $583 | $10,800 |
Find assessor info on the county website
Monthly payment
Est. payment
Payment breakdown
Explore the cost of this home by adjusting the details. Changes won't be saved.Climate risks
Neighborhood: 36801
Nearby schools
GreatSchools rating
- 10/10Southview Primary SchoolGrades: K-2Distance: 2.8 mi
- 8/10Opelika Middle SchoolGrades: 4-8Distance: 4.2 mi
- 5/10Opelika High SchoolGrades: PK,9-12Distance: 5.1 mi
Schools provided by the listing agent
- Elementary: JETER/MORRIS
- Middle: JETER/MORRIS
Source: LCMLS. This data may not be complete. We recommend contacting the local school district to confirm school assignments for this home.
- $615,100-- bd2 ba2.6k sqft3443 Lakeshore Dr, Opelika, AL 36801Off Market
- $694,900-- bd2 ba3k sqft3435 Lakeshore Dr, Opelika, AL 36804Off Market
- $628,000-- bd2 ba2.6k sqft3455 Lakeshore Dr, Opelika, AL 36804Off Market
- $652,0003 bd2 ba2.3k sqft3431 Lakeshore Dr, Opelika, AL 36804Sold

- $525,0002 bd1 ba2.5k sqft3442 Lakeshore Dr, Opelika, AL 36804Sold
- $667,200-- bd2 ba2.7k sqft3434 Lakeshore Dr, Opelika, AL 36804Off Market
- $591,200-- bd2 ba2.5k sqft3446 Lakeshore Dr, Opelika, AL 36804Off Market
- $731,6004 bd3 ba2.9k sqft3463 Lakeshore Dr, Opelika, AL 36804Off Market
A local agent can set up tours, give advice and negotiate with sellers.
A local lender can help you make sure your offer is ready when you are.
Similar homes
- $764,8004 bd3 ba2.7k sqft2280 Turtle Creek Ct, Auburn, AL 36801For Sale
 MLS ID #181209, BOBBIE HACKETT, THE KEY AGENCY. LCMLS
 - $764,0004 bd5 ba3.2k sqft4100 Hamilton Rd, Opelika, AL 36804For Sale
 MLS ID #180405, TAFT LEDBETTER, HOLLAND HOME SALES. LCMLS
 - $525,0003 bd3 ba2.2k sqft2774 Spring Lakes Xing, Opelika, AL 36801For Sale
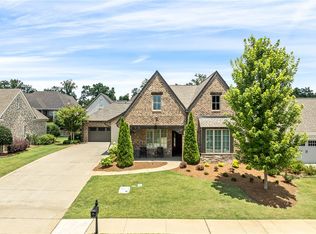 MLS ID #181302, MARTHA WILLIAMS, THE PRIME REAL ESTATE GROUP. LCMLS
 - $659,9004 bd4 ba3k sqft3540 Tyler Ct, Opelika, AL 36801For Sale
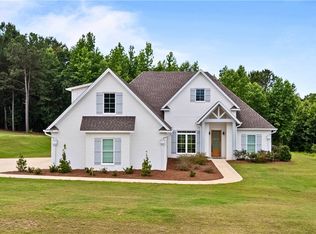 MLS ID #180754, RACHEL PARK, SCOTT KOO REALTY. LCMLS
 - $669,9003 bd3 ba2k sqft5385 Mary Olive Rd, Opelika, AL 36801For SaleMLS ID #180959, LANDRY CARTER, LAKE MARTIN VIBE REALTY. LCMLS
- $695,0004 bd3 ba2.4k sqft677 Sherwood Dr, Auburn, AL 36830For SaleMLS ID #179526, MARY THOMAS BOYD, BICKERSTAFF PARHAM REAL ESTATE. LCMLS
- $699,9005 bd4 ba2.9k sqft1230 Weatherford St, Auburn, AL 36830For SaleMLS ID #180931, OLIVIA HUGGINS, LAH SOTHEBY'S INTERNATIONAL REALTY. LCMLS
- $510,0003 bd2 ba1.5k sqft2811 National Village Pkwy, Opelika, AL 36801For SaleMLS ID #181286, MILLIE PHILLIPS, THE TALONS GROUP. LCMLS
- $474,0004 bd4 ba2.9k sqft1962 Cannongate Dr, Opelika, AL 36801For SaleMLS ID #178970, JEANIE WILLIAMS, TOLAND REALTY. LCMLS
- $679,0006 bd4 ba3.9k sqft1295 Shadowwood Ln, Auburn, AL 36832For SaleMLS ID #181356, BRAD HUGULEY, EXP REALTY, LLC. LCMLS
- $614,0003 bd2 ba1.8k sqft3449 Eagle Trl, Opelika, AL 36801For SaleMLS ID #179571, RYAN EDWARDS ANNIE WILLIAMS TEAM, BERKSHIRE HATHAWAY HOMESERVICES. LCMLS
- $595,0004 bd3 ba3.1k sqft453 Lee Road 2161, Opelika, AL 36804For SaleMLS ID #181080, ADAM DORN, KELLER WILLIAMS REALTY AUBURN OPELIKA. LCMLS
- $699,0004 bd3 ba2.9k sqft217 Brookshire Ct, Auburn, AL 36832For SaleMLS ID #181022, CORDELIA JARVIS, AUBURN INTERNATIONAL REAL ESTATE GROUP. LCMLS
- $615,0004 bd3 ba2.6k sqft604 Overbrook Ln, Auburn, AL 36830For SaleMLS ID #178874, PALMER POPE, KELLER WILLIAMS REALTY AUBURN OPELIKA. LCMLS
- $575,0003 bd2 ba1.9k sqft3577 Eagle Trl, Opelika, AL 36801For SaleMLS ID #180978, JORDAN JAGER, KELLER WILLIAMS REALTY AUBURN OPELIKA. LCMLS
- $465,0005 bd3 ba3k sqft1909 Northgate Dr, Opelika, AL 36801For SaleMLS ID #179000, ADRIS LUDLUM, LURE. LCMLS
- $520,0005 bd4 ba3.6k sqft500 Wymond Ct, Opelika, AL 36804For SaleMLS ID #181184, MCCLAIN REEDER, THE TALONS GROUP. LCMLS
- $774,5004 bd5 ba3.1k sqft500 Bonny Glen Rd, Auburn, AL 36830For SaleMLS ID #177036, MARY DEAN, KELLER WILLIAMS REALTY AUBURN OPELIKA. LCMLS
- $579,9004 bd4 ba2.6k sqft786 MOORES MILL Drive, Auburn, AL 36830For SaleMLS ID #180360, ALEX ACUFF MARY GAIL WEEKLEY TEAM. eXp Realty
- $474,9004 bd3 ba3k sqft1005 Finn Ct, Opelika, AL 36801For SaleMLS ID #180111, MICHELLE SCOTT, PRESTIGE PROPERTIES, INC.. LCMLS
