Gourgeous home on beautifully landscaped almost 1 1/2 acre corner lot! Solid Ausherman construction: Three finished levels with many upgrades. New flooring throughout the home and freshly painted throughout. Lovingly cared for with three finished levels. Two story foyer with hardwood floors. Gourmet kitchen with granite counters, stainless steel appliances and large island. Kitchen leading to beautiful deck overlooking wonderfully landscaped huge yard with shed. Family room with brick, woodburning fireplace and built in shelving. Large living and dining rooms. Main floor office with french doors. Large upper level with primary bedroom having a sitting room and luxury primary bathroom. Three additional nice sized bedrooms. Finished lower level with partial kitchen, great room, 5th bedroom, full bath and storage area. All in desirable Roundtree neighborhood, minutes to commuter routes while living with lovely scenic views. Only 10 minutes to downtown conveniences.
Sold for $732,500
Street View
$732,500
3439 Livingston Dr, Jefferson, MD 21755
5beds
3,524sqft
Single Family Residence
Built in 1997
1.41 Acres Lot
$765,800 Zestimate®
$208/sqft
$4,055 Estimated rent
Home value
$765,800
$728,000 - $804,000
$4,055/mo
Zestimate® history
Owner options
List your home for rent
$4,055/mo
Rent Zestimate®
Find your next renter with Zillow Rental Manager. Plus, with online applications, you can quickly screen prospective tenants – for free.
$4,055/mo
Rent Zestimate®
Refinance and save
$4,521/mo
Est. payment
Refinancing to a lower rate could help reduce your monthly payments and save thousands over the life of the loan.
$4,521/mo
Est. payment
Explore your selling options
Work with a Zillow partner agent
Leverage their expertise and Zillow's premium Showcase listings to get your home seen by more buyers.
Get startedList with your own agent
Get your home in front of millions of buyers by listing it on Zillow.
Learn how to do itSell it yourself
Take full control of how buyers see your home on Zillow by listing For Sale by Owner (FSBO).
List your homeWhat's special
Zillow last checked:
Listing updated:
Listed by:
Tina Klinger Knapp 301-639-7347,
The Knapp Real Estate Group,
Co-Listing Agent: Robert H Knapp 301-401-8765,
The Knapp Real Estate Group
Bought with:
Bob Chew, 0225277244
Berkshire Hathaway HomeServices PenFed Realty
Erica Gillis
Berkshire Hathaway HomeServices PenFed Realty
Source: Bright MLS,MLS#: MDFR2047828
Facts & features
Interior
Bedrooms & bathrooms
- Bedrooms: 5
- Bathrooms: 4
- Full bathrooms: 3
- 1/2 bathrooms: 1
- Main level bathrooms: 1
Rooms
- Room types: Living Room, Dining Room, Primary Bedroom, Bedroom 2, Bedroom 3, Bedroom 4, Kitchen, Family Room, Den, Foyer, Great Room, Laundry, Bathroom 2, Bathroom 3, Primary Bathroom, Additional Bedroom
Basement
- Area: 1372
Heating
- Heat Pump, Electric
Cooling
- Central Air, Ceiling Fan(s), Electric
Appliances
- Included: Microwave, Disposal, Dishwasher, Dryer, Extra Refrigerator/Freezer, Exhaust Fan, Ice Maker, Self Cleaning Oven, Oven/Range - Electric, Stainless Steel Appliance(s), Electric Water Heater
- Laundry: Has Laundry, Main Level, Laundry Room
Features
- Built-in Features, Breakfast Area, Ceiling Fan(s), Combination Dining/Living, Crown Molding, Family Room Off Kitchen, Floor Plan - Traditional, Formal/Separate Dining Room, Eat-in Kitchen, Kitchen - Gourmet, Kitchen Island, Kitchen - Table Space, Pantry, Primary Bath(s), Recessed Lighting, Upgraded Countertops, Bathroom - Tub Shower, Walk-In Closet(s), Soaking Tub, Cathedral Ceiling(s)
- Flooring: Carpet, Hardwood, Luxury Vinyl, Wood
- Doors: French Doors
- Windows: Window Treatments
- Basement: Finished
- Number of fireplaces: 1
- Fireplace features: Brick, Mantel(s)
Interior area
- Total structure area: 3,896
- Total interior livable area: 3,524 sqft
- Finished area above ground: 2,524
- Finished area below ground: 1,000
Property
Parking
- Total spaces: 8
- Parking features: Garage Faces Side, Driveway, Attached
- Attached garage spaces: 2
- Uncovered spaces: 6
Accessibility
- Accessibility features: None
Features
- Levels: Three
- Stories: 3
- Patio & porch: Deck
- Exterior features: Extensive Hardscape, Storage
- Pool features: None
Lot
- Size: 1.41 Acres
- Features: Corner Lot, Landscaped, Level, Open Lot, Premium, Rear Yard, SideYard(s)
Details
- Additional structures: Above Grade, Below Grade
- Parcel number: 1114321004
- Zoning: R3
- Special conditions: Standard
Construction
Type & style
- Home type: SingleFamily
- Architectural style: Colonial
- Property subtype: Single Family Residence
Materials
- Brick, Brick Front
- Foundation: Block
- Roof: Shingle
Condition
- Excellent
- New construction: No
- Year built: 1997
Details
- Builder name: Ausherman
Utilities & green energy
- Sewer: On Site Septic
- Water: Well
Community & HOA
Community
- Subdivision: Roundtree
HOA
- Has HOA: No
Location
- Region: Jefferson
Financial & listing details
- Price per square foot: $208/sqft
- Tax assessed value: $479,367
- Annual tax amount: $5,618
- Date on market: 4/30/2024
- Listing agreement: Exclusive Right To Sell
- Ownership: Fee Simple
Price history
| Date | Event | Price |
|---|---|---|
| 6/24/2024 | Sold | $732,500-2.3%$208/sqft |
Source:  Bright MLS #MDFR2047828 Report a problem Bright MLS #MDFR2047828 Report a problem | ||
| 5/31/2024 | Pending sale | $749,999$213/sqft |
Source: Bright MLS #MDFR2047828 Report a problem | ||
| 4/30/2024 | Listed for sale | $749,999+200%$213/sqft |
Source: Bright MLS #MDFR2047828 Report a problem | ||
| 10/2/1997 | Sold | $250,000$71/sqft |
Source: Public Record Report a problem | ||
Public tax history
| Year | Property taxes | Tax assessment |
|---|---|---|
| 2025 | $7,122 +16.6% | $570,700 +14.1% |
| 2024 | $6,110 +8.8% | $500,000 +4.3% |
| 2023 | $5,618 +4.5% | $479,367 -4.1% |
| 2022 | $5,376 +4.7% | $500,000 +14.1% |
| 2021 | $5,135 +2.2% | $438,100 |
| 2020 | $5,023 +2.3% | -- |
| 2019 | $4,911 +2.3% | $438,100 +7% |
| 2018 | $4,799 | $409,500 |
| 2017 | $4,799 +3.2% | $409,500 +12.7% |
| 2016 | $4,651 | $363,233 +6.8% |
| 2015 | $4,651 | $340,100 |
| 2014 | $4,651 | $340,100 |
| 2013 | -- | $340,100 -12.6% |
| 2012 | -- | $389,000 |
| 2011 | -- | $389,000 |
| 2010 | -- | $389,000 -31.7% |
| 2009 | -- | $569,710 +12.4% |
| 2008 | -- | $506,852 +14.2% |
| 2007 | -- | $443,996 +16.5% |
| 2006 | -- | $381,140 +15.2% |
| 2005 | -- | $330,842 +17.9% |
| 2004 | -- | $280,546 +21.8% |
| 2003 | -- | $230,250 +1.2% |
| 2002 | -- | $227,566 +1.2% |
| 2001 | -- | $224,883 |
Find assessor info on the county website
Neighborhood: 21755
Nearby homes
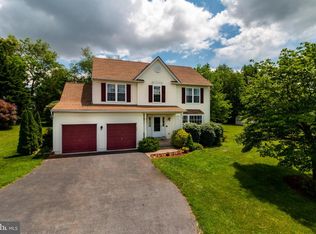
- $660,1004 bd3 ba2.6k sqft3437 Livingston Dr, Jefferson, MD 21755Off Market
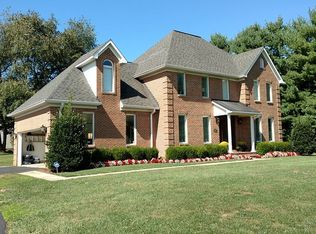
- $740,5005 bd4 ba2.8k sqft4490 Lewis Mill Ct, Jefferson, MD 21755Off Market
- $890,900-- bd4 ba5.8k sqft3838 Roundtree Rd, Jefferson, MD 21755Off Market
- $908,2003 bd4 ba4.1k sqft3434 Livingston Dr, Jefferson, MD 21755Off Market
- $654,4004 bd4 ba2.3k sqft4480 Lewis Mill Ct, Jefferson, MD 21755Off Market
- $674,700-- bd2 ba2.6k sqft3836 Roundtree Rd, Jefferson, MD 21755Off Market
- $800,000-- bd3 ba3k sqft4470 Lewis Mill Ct, Jefferson, MD 21755Off Market
- $645,100-- bd3 ba2.1k sqft3432 Livingston Dr, Jefferson, MD 21755Off Market
Nearby schools
GreatSchools rating
- 9/10Valley Elementary SchoolGrades: PK-5Distance: 0.4 mi
- 5/10Brunswick Middle SchoolGrades: 6-8Distance: 4.6 mi
- 6/10Brunswick High SchoolGrades: 9-12Distance: 4.7 mi
Schools provided by the listing agent
- Elementary: Valley
- Middle: Brunswick
- High: Brunswick
- District: Frederick County Public Schools
Source: Bright MLS. This data may not be complete. We recommend contacting the local school district to confirm school assignments for this home.
Get a cash offer in 3 minutes
Find out how much your home could sell for in as little as 3 minutes with a no-obligation cash offer.
Estimated market value
$765,800
Get a cash offer in 3 minutes
Find out how much your home could sell for in as little as 3 minutes with a no-obligation cash offer.
Estimated market value
$765,800
- Maryland
- Frederick County
- Jefferson
- 21755
- 3439 Livingston Dr
Nearby cities
Nearby zip codes
Other Jefferson Topics
