Wake to coffee on the screened-in porch as deer roam the wooded ravine & birds glide above. This stunning McCammon Chase home—offering almost 4K sq ft of dream living—is nestled on a private ravine lot with tranquil natural views & a curated lifestyle of comfort, ease, & smart design. From the moment you arrive, thoughtful upgrades stand out—from the Wi-Fi B-Hyve irrigation keeping lawn & beds lush, to LED landscape lights & auto dusk-dawn timers illuminating mature trees & garage sconces.
Inside, the open-concept layout inspires. The spacious kitchen is a dream to cook in, with granite countertops, a large island, eat-in area, & formal dining space—great for hosting. Vaulted ceilings & wood floors elevate the Great Room, where a cozy gas fireplace invites evenings spent fireside.
Step onto the massive deck to entertain under the stars or soak in the 8-person Bullfrog hot tub, with music via built-in speakers throughout the first floor & patio. Envision hosting friends, laughter in the air, or unwinding after a long day under the stars. The main-floor primary suite offers vaulted ceilings, 2 walk-in closets, & a spa-like ensuite with dual vanities, jacuzzi tub, & spacious shower. A dedicated den/office with French doors offers quiet focus, & main-level laundry adds ease.
Downstairs, the walkout basement is great for game day parties—complete with wood-burning fireplace, wet bar, full bath, & 2 more bedrooms for guests or private living. A big storage area offers space for a home gym, hobbies, or seasonal items.
Enjoy the oversized 3 bay, 4-car tandem heated garage with tall doors & workspace, plus a large shed in back. With Red Fox Trail just 40 yards away, walks through McCammon Creek Park are steps away. Minutes from Polaris, Alum Creek, & walkable to Olentangy Orange schools, this home blends comfort, smart tech & nature. Welcome home to McCammon Chase!
Sold for $768,000
$768,000
3439 McCammon Chase Dr, Lewis Center, OH 43035
4beds
3,900sqft
Single Family Residence
Built in 2004
0.44 Acres Lot
$793,400 Zestimate®
$197/sqft
$4,283 Estimated rent
Home value
$793,400
$722,000 - $873,000
$4,283/mo
Zestimate® history
Owner options
List your home for rent
$4,283/mo
Rent Zestimate®
Find your next renter with Zillow Rental Manager. Plus, with online applications, you can quickly screen prospective tenants – for free.
$4,283/mo
Rent Zestimate®
Refinance and save
$4,631/mo
Est. payment
Refinancing to a lower rate could help reduce your monthly payments and save thousands over the life of the loan.
$4,631/mo
Est. payment
Explore your selling options
Work with a Zillow partner agent
Leverage their expertise and Zillow's premium Showcase listings to get your home seen by more buyers.
Get startedList with your own agent
Get your home in front of millions of buyers by listing it on Zillow.
Learn how to do itSell it yourself
Take full control of how buyers see your home on Zillow by listing For Sale by Owner (FSBO).
List your homeWhat's special
Zillow last checked:
Listing updated:
Listed by:
Michael Mundey 937-219-3200,
EXP Realty, LLC
Bought with:
Michael A Doss, 2020000844
The Robert Weiler Company
Source: Columbus and Central Ohio Regional MLS ,MLS#: 225013445
Facts & features
Interior
Bedrooms & bathrooms
- Bedrooms: 4
- Bathrooms: 4
- Full bathrooms: 3
- 1/2 bathrooms: 1
- Main level bedrooms: 2
Heating
- Forced Air
Cooling
- Central Air
Appliances
- Laundry: Electric Dryer Hookup
Features
- Flooring: Wood, Carpet, Ceramic/Porcelain
- Windows: Insulated Windows
- Basement: Walk-Out Access,Egress Window(s),Full
- Number of fireplaces: 2
- Fireplace features: Wood Burning Stove, Gas Log
- Common walls with other units/homes: No Common Walls
Interior area
- Total structure area: 2,500
- Total interior livable area: 3,900 sqft
Property
Parking
- Total spaces: 4
- Parking features: Heated Garage, Attached
- Attached garage spaces: 4
Features
- Levels: One
- Patio & porch: Porch, Deck
- Has spa: Yes
- Spa features: Bath, Exterior Hot Tub
Lot
- Size: 0.44 Acres
- Features: Ravine Lot, Wooded
Details
- Additional structures: Shed(s)
- Parcel number: 31813412009000
- Other equipment: Irrigation Equipment
Construction
Type & style
- Home type: SingleFamily
- Architectural style: Ranch
- Property subtype: Single Family Residence
Materials
- Foundation: Block
Condition
- New construction: No
- Year built: 2004
Utilities & green energy
- Sewer: Public Sewer
- Water: Public
Community & HOA
Community
- Subdivision: McCammon Chase
HOA
- Has HOA: Yes
- Amenities included: Bike/Walk Path, Park
- HOA fee: $360 annually
Location
- Region: Lewis Center
Financial & listing details
- Price per square foot: $197/sqft
- Tax assessed value: $760,000
- Annual tax amount: $14,708
- Date on market: 5/12/2025
- Listing terms: Other,VA Loan,FHA,Conventional
Price history
| Date | Event | Price |
|---|---|---|
| 6/11/2025 | Sold | $768,000-2.2%$197/sqft |
Source:  Columbus and Central Ohio Regional MLS #225013445 Report a problem Columbus and Central Ohio Regional MLS #225013445 Report a problem | ||
| 5/12/2025 | Contingent | $785,000$201/sqft |
Source: Columbus and Central Ohio Regional MLS #225013445 Report a problem | ||
| 5/12/2025 | Pending sale | $785,000$201/sqft |
Source: Columbus and Central Ohio Regional MLS #225013445 Report a problem | ||
| 4/24/2025 | Listed for sale | $785,000+53.9%$201/sqft |
Source: Columbus and Central Ohio Regional MLS #225013445 Report a problem | ||
| 6/27/2019 | Sold | $510,000-7.3%$131/sqft |
Source: Columbus and Central Ohio Regional MLS #218044103 Report a problem | ||
| 5/27/2019 | Pending sale | $549,900$141/sqft |
Source: Cam Taylor Co. Ltd., Realtors #218044103 Report a problem | ||
| 4/2/2019 | Price change | $549,900-8%$141/sqft |
Source: Cam Taylor Co. Ltd., Realtors #218044103 Report a problem | ||
| 3/1/2019 | Price change | $598,000-6.5%$153/sqft |
Source: Cam Taylor Co. Ltd., Realtors #218044103 Report a problem | ||
| 12/7/2018 | Listed for sale | $639,900+18.7%$164/sqft |
Source: Cam Taylor Co. Ltd., Realtors #218044103 Report a problem | ||
| 11/16/2004 | Sold | $539,000$138/sqft |
Source: Public Record Report a problem | ||
Public tax history
| Year | Property taxes | Tax assessment |
|---|---|---|
| 2025 | $14,979 +1.8% | $266,010 |
| 2024 | $14,708 -0.4% | $266,010 |
| 2023 | $14,762 +14.4% | $266,010 +40.7% |
| 2022 | $12,901 -0.5% | $189,000 |
| 2021 | $12,966 -0.5% | $189,000 |
| 2020 | $13,028 +13.2% | $189,000 +3.9% |
| 2019 | $11,503 -0.5% | $181,860 |
| 2018 | $11,555 +1.1% | $181,860 +7.2% |
| 2017 | $11,435 | $169,680 |
| 2016 | $11,435 +9.6% | $169,680 |
| 2015 | $10,434 -1.4% | $169,680 |
| 2014 | $10,583 -2.4% | $169,680 |
| 2013 | $10,843 +12% | $169,680 |
| 2012 | $9,679 -6.7% | $169,680 |
| 2011 | $10,372 +5.9% | $169,680 -7.3% |
| 2010 | $9,789 +0.3% | $183,020 |
| 2009 | $9,760 +2.9% | $183,020 |
| 2008 | $9,483 +17.6% | $183,020 |
| 2007 | $8,060 -8% | $183,020 |
| 2006 | $8,766 -4.7% | $183,020 |
| 2005 | $9,194 | $183,020 |
Find assessor info on the county website
Neighborhood: 43035
Nearby homes
- $1,112,7005 bd6 ba4.1k sqft3419 McCammon Chase Dr, Lewis Center, OH 43035Off Market
- $849,9004 bd4 ba2.1k sqft3457 McCammon Chase Dr, Lewis Center, OH 43035Off Market
- $874,5004 bd8 ba4.1k sqft3399 McCammon Chase Dr, Lewis Center, OH 43035Off Market
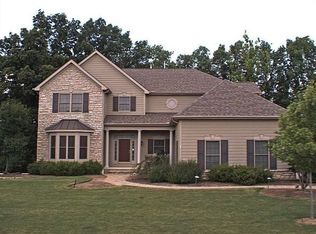
- $973,7004 bd4 ba4.4k sqft3473 McCammon Chase Dr, Lewis Center, OH 43035Off Market

- $852,6004 bd4 ba3.3k sqft3430 McCammon Chase Dr, Lewis Center, OH 43035Off Market
- $739,7004 bd2 ba3.1k sqft3460 McCammon Chase Dr, Lewis Center, OH 43035Off Market
- $947,4005 bd4 ba4.9k sqft3377 McCammon Chase Dr, Lewis Center, OH 43035Off Market
- $804,2004 bd3 ba3.8k sqft7041 Jennifer Ann Dr, Lewis Center, OH 43035Off Market
Nearby schools
GreatSchools rating
- 7/10Freedom Trail Elementary SchoolGrades: PK-5Distance: 0.6 mi
- 8/10Olentangy Orange Middle SchoolGrades: 6-8Distance: 0.7 mi
- 8/10Orange High SchoolGrades: 9-12Distance: 0.5 mi
Get a cash offer in 3 minutes
Find out how much your home could sell for in as little as 3 minutes with a no-obligation cash offer.
Estimated market value
$793,400
Get a cash offer in 3 minutes
Find out how much your home could sell for in as little as 3 minutes with a no-obligation cash offer.
Estimated market value
$793,400
- Ohio
- Delaware County
- Lewis Center
- 43035
- 3439 McCammon Chase Dr
Nearby cities
Nearby zip codes
Other Lewis Center Topics
