Walking into this roomy 3 bedroom condo, it offers a multi functional floor plan and an open feel for the living, dining and kitchen space. Enjoy a cozy fire in the living room or spend some time out on the covered balcony. The Primary Bedroom has a large walk in closet and ensuite bath with double vanities, which both include plenty of windows providing an abundance of natural light. Recently updated, with new paint, lighting, and hardware, it's move in ready and in a great location. This one can't be missed!
Sold
Price Unknown
3439 McFarlin Blvd APT 1, University Park, TX 75205
3beds
1,812sqft
Condominium
Built in 2007
-- sqft lot
$807,100 Zestimate®
$--/sqft
$5,494 Estimated rent
Home value
$807,100
$726,000 - $896,000
$5,494/mo
Zestimate® history
Owner options
List your home for rent
$5,494/mo
Rent Zestimate®
Find your next renter with Zillow Rental Manager. Plus, with online applications, you can quickly screen prospective tenants – for free.
$5,494/mo
Rent Zestimate®
Refinance and save
$203/mo
Est. payment
Refinancing to a lower rate could help reduce your monthly payments and save thousands over the life of the loan.
$203/mo
Est. payment
Explore your selling options
Work with a Zillow partner agent
Leverage their expertise and Zillow's premium Showcase listings to get your home seen by more buyers.
Get startedList with your own agent
Get your home in front of millions of buyers by listing it on Zillow.
Learn how to do itSell it yourself
Take full control of how buyers see your home on Zillow by listing For Sale by Owner (FSBO).
List your homeWhat's special
Covered balconyAbundance of natural lightMulti functional floor plan
Zillow last checked:
Listing updated:
Listed by:
Izabela Florence 0544439 214-223-9991,
Allie Beth Allman & Assoc. 214-521-7355
Bought with:
Izabela Florence
Allie Beth Allman & Assoc.
Source: NTREIS,MLS#: 20869098
Facts & features
Interior
Bedrooms & bathrooms
- Bedrooms: 3
- Bathrooms: 4
- Full bathrooms: 3
- 1/2 bathrooms: 1
Primary bedroom
- Features: En Suite Bathroom, Walk-In Closet(s)
- Level: Third
- Dimensions: 15 x 13
Bedroom
- Features: En Suite Bathroom
- Level: Third
- Dimensions: 11 x 11
Bedroom
- Features: En Suite Bathroom, Walk-In Closet(s)
- Level: First
- Dimensions: 11 x 11
Primary bathroom
- Features: Built-in Features, Dual Sinks, Double Vanity, En Suite Bathroom, Garden Tub/Roman Tub, Stone Counters, Separate Shower
- Level: Third
Dining room
- Level: Second
- Dimensions: 10 x 10
Other
- Features: Built-in Features, En Suite Bathroom, Stone Counters
- Level: First
Other
- Features: Built-in Features, En Suite Bathroom
- Level: Third
Half bath
- Features: Granite Counters
- Level: Second
Kitchen
- Features: Built-in Features, Granite Counters, Pantry
- Level: Second
- Dimensions: 12 x 11
Living room
- Features: Fireplace
- Level: Second
- Dimensions: 19 x 14
Utility room
- Level: Second
Heating
- Central, Natural Gas
Cooling
- Central Air, Electric
Appliances
- Included: Dishwasher, Gas Cooktop, Disposal, Microwave, Vented Exhaust Fan
- Laundry: Washer Hookup, Electric Dryer Hookup
Features
- Chandelier, Decorative/Designer Lighting Fixtures, Double Vanity, Multiple Staircases, Open Floorplan, Pantry, Walk-In Closet(s)
- Flooring: Carpet, Tile, Wood
- Has basement: No
- Number of fireplaces: 1
- Fireplace features: Glass Doors, Gas Log
Interior area
- Total interior livable area: 1,812 sqft
Property
Parking
- Total spaces: 2
- Parking features: Door-Single, Garage, Garage Door Opener, Garage Faces Rear, Shared Driveway
- Attached garage spaces: 2
- Has uncovered spaces: Yes
Features
- Levels: Three Or More
- Stories: 3
- Exterior features: Rain Gutters
- Pool features: None
- Fencing: None
Lot
- Size: 0.36 Acres
- Features: Corner Lot
Details
- Parcel number: 60c54910000000001
Construction
Type & style
- Home type: Condo
- Property subtype: Condominium
Materials
- Brick
- Roof: Composition
Condition
- Year built: 2007
Utilities & green energy
- Sewer: Public Sewer
- Water: Public
- Utilities for property: Sewer Available, Water Available
Green energy
- Energy efficient items: Appliances
Community & HOA
Community
- Security: Security System, Fire Sprinkler System, Other, Smoke Detector(s)
- Subdivision: Franklin Towers 02 Condo
HOA
- Has HOA: Yes
- Services included: Association Management, Maintenance Grounds, Maintenance Structure
- HOA fee: $203 monthly
- HOA name: Mustang Property Management LLC
Location
- Region: University Park
Financial & listing details
- Tax assessed value: $833,520
- Annual tax amount: $13,231
- Date on market: 3/13/2025
- Cumulative days on market: 7 days
Price history
| Date | Event | Price |
|---|---|---|
| 4/18/2025 | Sold | -- |
Source: NTREIS #20869098 Report a problem | ||
| 3/26/2025 | Pending sale | $866,000$478/sqft |
Source: NTREIS #20869098 Report a problem | ||
| 3/20/2025 | Contingent | $866,000$478/sqft |
Source: NTREIS #20869098 Report a problem | ||
| 3/13/2025 | Listed for sale | $866,000+68.2%$478/sqft |
Source: NTREIS #20869098 Report a problem | ||
| 4/28/2015 | Listing removed | $4,000$2/sqft |
Source: Allie Beth Allman & Assoc. #13125972 Report a problem | ||
| 4/8/2015 | Listed for rent | $4,000+2.6%$2/sqft |
Source: Allie Beth Allman & Assoc. #13125972 Report a problem | ||
| 5/25/2014 | Listing removed | $3,900$2/sqft |
Source: Allie Beth Allman & Assoc. #12139319 Report a problem | ||
| 5/11/2014 | Listed for rent | $3,900$2/sqft |
Source: Allie Beth Allman & Assoc. #12139319 Report a problem | ||
| 3/20/2011 | Listing removed | $515,000$284/sqft |
Source: Allie Beth Allman & Assoc. #11531665 Report a problem | ||
| 1/22/2011 | Listed for sale | $515,000$284/sqft |
Source: Allie Beth Allman & Assoc. #11531665 Report a problem | ||
| 5/30/2008 | Sold | -- |
Source: Agent Provided Report a problem | ||
Public tax history
| Year | Property taxes | Tax assessment |
|---|---|---|
| 2025 | $13,231 +0.9% | $833,520 |
| 2024 | $13,113 +16.8% | $833,520 +24.3% |
| 2023 | $11,224 -12% | $670,440 |
| 2022 | $12,761 +1.5% | $670,440 +7.3% |
| 2021 | $12,567 -2.2% | $624,650 |
| 2020 | $12,846 +4.3% | $624,650 +5% |
| 2019 | $12,318 +2.3% | $594,900 +5.6% |
| 2018 | $12,037 +1.4% | $563,170 |
| 2017 | $11,876 +2.6% | $563,170 |
| 2016 | $11,580 +16.6% | $563,170 +7.2% |
| 2015 | $9,927 | $525,500 +8.6% |
| 2014 | $9,927 | $483,850 |
| 2013 | -- | -- |
| 2012 | -- | -- |
| 2011 | -- | -- |
| 2010 | -- | -- |
| 2009 | -- | -- |
Find assessor info on the county website
Neighborhood: 75205
Nearby homes
- $976,1003 bd4 ba1.8k sqft3439 McFarlin Blvd APT 6, University Park, TX 75205Off Market

- $837,1003 bd4 ba1.7k sqft3439 McFarlin Blvd APT 10, University Park, TX 75205Off Market
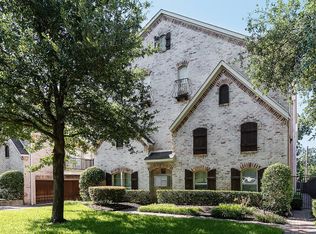
- $868,7003 bd4 ba1.8k sqft3439 McFarlin Blvd APT 3, University Park, TX 75205Off Market

- $830,6003 bd4 ba1.8k sqft3439 McFarlin Blvd APT 9, University Park, TX 75205Off Market

- $894,9003 bd3 ba1.7k sqft3439 McFarlin Blvd APT 5, University Park, TX 75205Off Market
- $828,0003 bd3 ba1.7k sqft3439 McFarlin Blvd APT 8, University Park, TX 75205Off Market
- $866,6003 bd3 ba1.9k sqft3439 McFarlin Blvd APT 2, University Park, TX 75205Off Market
- $833,8003 bd3 ba1.9k sqft3439 McFarlin Blvd APT 7, University Park, TX 75205Off Market
Nearby schools
GreatSchools rating
- 10/10McCulloch Intermediate SchoolGrades: 5-6Distance: 0.3 mi
- 10/10Highland Park Middle SchoolGrades: 7-8Distance: 0.2 mi
- 9/10Highland Park High SchoolGrades: 9-12Distance: 1.1 mi
Schools provided by the listing agent
- Elementary: Armstrong
- High: Highland Park
- District: Highland Park ISD
Source: NTREIS. This data may not be complete. We recommend contacting the local school district to confirm school assignments for this home.
Get a cash offer in 3 minutes
Find out how much your home could sell for in as little as 3 minutes with a no-obligation cash offer.
Estimated market value
$807,100
Get a cash offer in 3 minutes
Find out how much your home could sell for in as little as 3 minutes with a no-obligation cash offer.
Estimated market value
$807,100
- Texas
- Dallas County
- University Park
- 75205
- 3439 McFarlin Blvd Apartment 1
Nearby cities
Nearby neighborhoods
Nearby zip codes
Other University Park Topics
