Welcome to this elegant 3-bedroom, 2-bathroom home located at 3439 Merganser Drive, Clarksville, TN. Boasting a generous 2114 square feet of living space on a nice size lot, this residence offers a perfect blend of comfort and style. Upon entering, you'll be greeted by the inviting ambiance of the spacious living areas with fresh paint and brand new carpet and luxury vinyl plank floors, offering both comfort and easy maintenance. The well-appointed kitchen features a dishwasher, refrigerator, peninsula and ample cabinet space, making meal preparation a delight. Step outside to the deck and patio area, where you can enjoy the serene outdoor space, perfect for entertaining or simply unwinding after a long day. The full finished basement offers additional space for storage or can be transformed into a versatile area to suit your needs. Don't miss the opportunity to make this elegant home your own, offering a perfect combination of comfort, style, and convenience. Schedule a showing today!
Closed
$260,000
3439 Merganser Dr, Clarksville, TN 37042
3beds
2,114sqft
Single Family Residence, Residential
Built in 1997
9,147 Square Feet Lot
$281,700 Zestimate®
$123/sqft
$1,862 Estimated rent
Home value
$281,700
$268,000 - $296,000
$1,862/mo
Zestimate® history
Owner options
List your home for rent
$1,862/mo
Rent Zestimate®
Find your next renter with Zillow Rental Manager. Plus, with online applications, you can quickly screen prospective tenants – for free.
$1,862/mo
Rent Zestimate®
Refinance and save
$1,527/mo
Est. payment
Refinancing to a lower rate could help reduce your monthly payments and save thousands over the life of the loan.
$1,527/mo
Est. payment
Explore your selling options
Work with a Zillow partner agent
Leverage their expertise and Zillow's premium Showcase listings to get your home seen by more buyers.
Get startedList with your own agent
Get your home in front of millions of buyers by listing it on Zillow.
Learn how to do itSell it yourself
Take full control of how buyers see your home on Zillow by listing For Sale by Owner (FSBO).
List your homeWhat's special
Fresh paintBrand new carpetAmple cabinet spaceNice size lotLuxury vinyl plank floors
Zillow last checked:
Listing updated:
Listed by:
Cristen Bell 931-436-7404,
Compass RE dba Compass Clarksville
Bought with:
Melissa D. Hayes, 340523
Benchmark Realty
Source: RealTracs MLS as distributed by MLS GRID,MLS#: 2625382
Facts & features
Interior
Bedrooms & bathrooms
- Bedrooms: 3
- Bathrooms: 2
- Full bathrooms: 2
- Main level bedrooms: 3
Bedroom 1
- Features: Suite
- Level: Suite
- Area: 132 Square Feet
- Dimensions: 12x11
Heating
- Central, Electric
Cooling
- Central Air, Electric
Appliances
- Included: Dishwasher, Refrigerator, Electric Oven, Electric Range
- Laundry: Electric Dryer Hookup, Washer Hookup
Features
- Flooring: Carpet, Vinyl
- Basement: Finished
- Has fireplace: No
Interior area
- Total structure area: 2,114
- Total interior livable area: 2,114 sqft
- Finished area above ground: 1,074
- Finished area below ground: 1,040
Property
Parking
- Total spaces: 6
- Parking features: Garage Faces Rear, Driveway, Gravel
- Attached garage spaces: 1
- Uncovered spaces: 5
Features
- Levels: Two
- Stories: 1
- Patio & porch: Deck, Patio
Lot
- Size: 9,147 Square Feet
Details
- Parcel number: 063008P E 00800 00002008P
- Special conditions: Standard
Construction
Type & style
- Home type: SingleFamily
- Architectural style: Ranch
- Property subtype: Single Family Residence, Residential
Materials
- Vinyl Siding
- Roof: Shingle
Condition
- New construction: No
- Year built: 1997
Utilities & green energy
- Sewer: Public Sewer
- Water: Public
- Utilities for property: Electricity Available, Water Available
Community & HOA
Community
- Subdivision: Hunters Point
HOA
- Has HOA: No
Location
- Region: Clarksville
Financial & listing details
- Price per square foot: $123/sqft
- Tax assessed value: $241,000
- Annual tax amount: $1,482
- Date on market: 3/1/2024
- Electric utility on property: Yes
Price history
| Date | Event | Price |
|---|---|---|
| 4/17/2024 | Sold | $260,000$123/sqft |
Source:  RealTracs MLS as distributed by MLS GRID #2625382 Report a problem RealTracs MLS as distributed by MLS GRID #2625382 Report a problem | ||
| 3/19/2024 | Pending sale | $260,000$123/sqft |
Source: RealTracs MLS as distributed by MLS GRID #2625382 Report a problem | ||
| 3/15/2024 | Listed for sale | $260,000$123/sqft |
Source: RealTracs MLS as distributed by MLS GRID #2625382 Report a problem | ||
| 3/4/2024 | Pending sale | $260,000$123/sqft |
Source: RealTracs MLS as distributed by MLS GRID #2625382 Report a problem | ||
| 3/1/2024 | Listed for sale | $260,000+42.9%$123/sqft |
Source: RealTracs MLS as distributed by MLS GRID #2625382 Report a problem | ||
| 1/1/2022 | Listing removed | -- |
Source: Zillow Rental Network Premium Report a problem | ||
| 12/13/2021 | Listed for rent | $1,400+33.3%$1/sqft |
Source: Zillow Rental Network Premium #2314396 Report a problem | ||
| 2/19/2021 | Sold | $182,000-4%$86/sqft |
Source: RealTracs MLS as distributed by MLS GRID #2220013 Report a problem | ||
| 1/18/2021 | Price change | $189,500-2.8%$90/sqft |
Source: Empire Realty #2220013 Report a problem | ||
| 1/14/2021 | Listed for sale | $195,000+91.4%$92/sqft |
Source: Empire Realty #2220013 Report a problem | ||
| 4/13/2012 | Listing removed | $1,050 |
Source: Top Flight Realty #1350286 Report a problem | ||
| 3/31/2012 | Listed for rent | $1,050 |
Source: Top Flight Realty #1350286 Report a problem | ||
| 5/27/2005 | Sold | $101,900+32.3%$48/sqft |
Source: Public Record Report a problem | ||
| 8/19/1997 | Sold | $77,000$36/sqft |
Source: Public Record Report a problem | ||
Public tax history
| Year | Property taxes | Tax assessment |
|---|---|---|
| 2024 | $1,795 +21.1% | $60,250 +71.5% |
| 2023 | $1,482 | $35,125 |
| 2022 | $1,482 +46.6% | $35,125 +3.8% |
| 2021 | $1,011 -25.6% | $33,825 |
| 2020 | $1,360 +0% | $33,825 |
| 2019 | $1,359 | $33,825 +38.9% |
| 2018 | $1,359 +58.9% | $24,350 -12.6% |
| 2017 | $855 -28.7% | $27,850 |
| 2016 | $1,200 | $27,850 |
| 2015 | $1,200 +3.6% | $27,850 |
| 2014 | $1,158 +0.6% | $27,850 +6% |
| 2013 | $1,151 0% | $26,275 0% |
| 2011 | $1,151 +6.3% | $26,287 |
| 2010 | $1,083 | $26,287 |
| 2009 | $1,083 | $26,287 |
| 2008 | -- | $26,287 +7.5% |
| 2007 | $1,088 +0% | $24,454 |
| 2006 | $1,088 +7.9% | $24,454 +14.9% |
| 2005 | $1,009 +5.6% | $21,277 |
| 2004 | $955 | $21,277 |
| 2002 | $955 | $21,277 +10.1% |
| 2001 | -- | $19,329 -75% |
| 2000 | -- | $77,316 |
Find assessor info on the county website
Neighborhood: 37042
Nearby homes
- $247,6003 bd2 ba1.1k sqft3437 Merganser Dr, Clarksville, TN 37042Off Market

- $253,1003 bd2 ba1.1k sqft3441 Merganser Dr, Clarksville, TN 37042Off Market
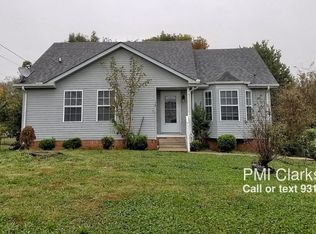
- $215,0003 bd3 ba1.1k sqft3440 Sandpiper Dr, Clarksville, TN 37042Sold

- $122,700-- bd2 ba1k sqft3442 Sandpiper Dr, Clarksville, TN 37042Off Market
- $234,7003 bd2 ba1.1k sqft3438 Sandpiper Dr, Clarksville, TN 37042Off Market
- $234,9003 bd2 ba1.1k sqft3443 Merganser Dr, Clarksville, TN 37042Off Market
- $219,0003 bd2 ba1.1k sqft3435 Merganser Dr, Clarksville, TN 37042Off Market
- $229,7003 bd2 ba1k sqft3440 Merganser Dr, Clarksville, TN 37042Off Market
Nearby schools
GreatSchools rating
- 6/10Hazelwood Elementary SchoolGrades: PK-5Distance: 1.7 mi
- 5/10Northeast Middle SchoolGrades: 6-8Distance: 1.4 mi
- 5/10Northeast High SchoolGrades: 9-12Distance: 1.2 mi
Schools provided by the listing agent
- Elementary: Hazelwood Elementary
- Middle: Northeast Middle
- High: Northeast High School
Source: RealTracs MLS as distributed by MLS GRID. This data may not be complete. We recommend contacting the local school district to confirm school assignments for this home.
Get a cash offer in 3 minutes
Find out how much your home could sell for in as little as 3 minutes with a no-obligation cash offer.
Estimated market value
$281,700
Get a cash offer in 3 minutes
Find out how much your home could sell for in as little as 3 minutes with a no-obligation cash offer.
Estimated market value
$281,700
- Tennessee
- Montgomery County
- Clarksville
- 37042
- 3439 Merganser Dr
Nearby cities
Nearby neighborhoods
Nearby zip codes
Other Clarksville Topics
