Skip main navigation
Sold for $810,000
Street View
  • $810,000

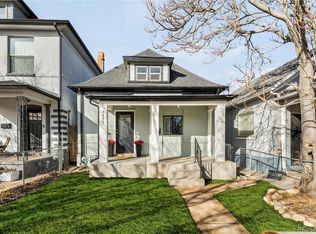
    3439 N Marion Street, Denver, CO 80205

    2beds
    1,873sqft
    Single Family Residence
    Built in 1886
    3,120 Square Feet Lot
    $770,900 Zestimate®
    $432/sqft
    $2,786 Estimated rent

    Home value

    $770,900

    $732,000 - $809,000

    $2,786/mo

    Zestimate® history
    Loading
    Loading...

    Owner options

    List your home for rent

    $2,786/mo

    Rent Zestimate®

    Find your next renter with Zillow Rental Manager. Plus, with online applications, you can quickly screen prospective tenants – for free.

    Learn more

    $2,786/mo

    Rent Zestimate®

    Refinance and save

    $4,678/mo

    Est. payment

    Refinancing to a lower rate could help reduce your monthly payments and save thousands over the life of the loan.

    See today's rates

    $4,678/mo

    Est. payment

    Explore your selling options

    Work with a Zillow partner agent

    Leverage their expertise and Zillow's premium Showcase listings to get your home seen by more buyers.

    Get started

    List with your own agent

    Get your home in front of millions of buyers by listing it on Zillow.

    Learn how to do it

    Sell it yourself

    Take full control of how buyers see your home on Zillow by listing For Sale by Owner (FSBO).

    List your home

    What's special

    Renovated contemporary homeCity viewsArt districtBackyard oasisCovered front porchPlenty of street parkingPrivate parking slab
    This is It! Truly Spectacular, Renovated Contemporary Home where you can Enjoy Colorado’s 300+ Days of Sunshine Right at Home or Out Your Front Door! Boasting a Rooftop Deck w/ Views of the Denver Skyline, this 2 Bedroom 2 Bathroom Home is an Entertainer’s Dream! From the Moment you Enter, High Ceilings; Ample Natural Light; & 6” Solid White Oak Hardwood Floors will Impress! The Open Concept Living / Kitchen & Dining Area is Spacious & Welcoming! The Kitchen features a Waterfall Edge Island w/ Quartz Countertop, S/S Appliances, Custom Cabinetry & Highly Efficient Induction Cooktop. The Living Room Boasts an 8’x 8’ Garage Door that Opens Onto the Patio w/ a Fully Fenced Backyard. The Primary Suite exudes Relaxation with its Spa-Like 5 piece Bathroom w/ Floor to Ceiling Porcelain Tile, Custom Vanity, Soaking Tub, & Large Walk-In Shower w/ Rainfall Showerhead. Second Full Bathroom w/ Marble Tile & High End Finishes. Laundry Room located on the Main Floor. Gorgeous Wrought Iron Railing contrasts with the Hardwood Stairs Leading to the Loft & Rooftop Deck. The Loft has Both Hardwood Floors & Carpet to Define Two Multi-Functional Areas. Set it up to Meet Your Needs! It is Currently used as an Office & Family Room. Enjoy Winding Down from the Day on your 420 Sq Ft Rooftop Deck w/ Amazing Twilight & City Views! Outside, there are Multiple Areas for your Morning Cup of Joe whether that’s on the Covered Front Porch, Rooftop Deck, or the Backyard Oasis! Environmentally & Economically Friendly Turf Professionally Installed. Additional Storage Available in the Crawl Space. Gated & Private Parking Slab in the Back, Plus Plenty of Street Parking. ZONED for an ADU! All Appliances Included, Furniture is Negotiable. Outstanding Location! Walking Distance to RiNo’s Beer Garden, Art District, Shops & Restaurants * Walk or Bike the South Platte River Trail or 39th Ave Greenway * Minutes to Downtown Denver & 38th & Blake Light Rail Station * Easily Access I-70 & Only 20 minutes to DIA

    Zillow last checked:

    Listing updated:

    Listed by:

    Melanie Mortimore 720-767-4234 MelanieMortimore@YourCastle.com,

    Your Castle Real Estate Inc

    Bought with:

    Tamara Heuckroth, 100087092

    Your Castle Real Estate Inc

    Source: REcolorado as distributed by MLS GRID,MLS#: 5043176MLS Logo

    Facts & features

    Interior

    Bedrooms & bathrooms
    • Bedrooms: 2
    • Bathrooms: 2
    • Full bathrooms: 2
    • Main level bathrooms: 2
    • Main level bedrooms: 2
    Bedroom
    • Level: Main
    Bathroom
    • Level: Main
    Other
    • Level: Main
    Other
    • Level: Main
    Great room
    • Level: Main
    Kitchen
    • Level: Main
    Laundry
    • Level: Main
    Loft
    • Level: Upper
    Heating
    • Forced Air, Natural Gas
    Cooling
    • Central Air
    Appliances
    • Included: Cooktop, Dishwasher, Disposal, Dryer, Microwave, Oven, Range Hood, Refrigerator, Tankless Water Heater, Washer
    Features
    • Eat-in Kitchen, Five Piece Bath, High Ceilings, Kitchen Island, Open Floorplan, Primary Suite, Quartz Counters, Smart Thermostat, Smoke Free
    • Flooring: Tile, Wood
    • Windows: Double Pane Windows
    • Basement: Crawl Space,Sump Pump,Unfinished
    Interior area
    • Total structure area: 1,873
    • Total interior livable area: 1,873 sqft
    • Finished area above ground: 1,717
    • Finished area below ground: 0

    Property

    Parking
    • Total spaces: 2
    • Parking features: Concrete
    • Details: Off Street Spaces: 2
    Features
    • Levels: Two
    • Stories: 2
    • Patio & porch: Covered, Deck, Front Porch, Patio, Rooftop
    • Exterior features: Lighting, Private Yard
    • Fencing: Full
    • Has view: Yes
    • View description: City
    Lot
    • Size: 3,120 Square Feet
    • Features: Level, Near Public Transit
    Details
    • Parcel number: 226307026
    • Zoning: U-SU-A1
    • Special conditions: Standard

    Construction

    Type & style
    • Home type: SingleFamily
    • Property subtype: Single Family Residence
    Materials
    • Frame, Stucco
    • Foundation: Concrete Perimeter
    • Roof: Composition,Membrane
    Condition
    • Updated/Remodeled
    • Year built: 1886

    Utilities & green energy

    • Sewer: Public Sewer
    • Water: Public

    Community & HOA

    Community
    • Security: Security System, Video Doorbell
    • Subdivision: Cole
    HOA
    • Has HOA: No
    Location
    • Region: Denver

    Financial & listing details

    • Price per square foot: $432/sqft
    • Tax assessed value: $792,100
    • Annual tax amount: $2,703
    • Date on market: 8/17/2023
    • Listing terms: Cash,Conventional,FHA,VA Loan
    • Exclusions: None
    • Ownership: Individual

    Price history

    DateEventPrice
    10/2/2023Sold$810,000+21.6%$432/sqft
    Source: REcolorado as distributed by MLS GRID #5043176 Report a problem
    1/26/2021Sold$666,000-1.3%$356/sqft
    Source: Public Record Report a problem
    12/14/2020Pending sale$675,000$360/sqft
    Source: The Gala Realty Group Llc #8806243 Report a problem
    11/21/2020Listed for sale$675,000$360/sqft
    Source: The Gala Realty Group Llc #8806243 Report a problem
    11/18/2020Pending sale$675,000$360/sqft
    Source: The Gala Realty Group Llc #8806243 Report a problem
    11/17/2020Price change$675,000-3.4%$360/sqft
    Source: The Gala Realty Group Llc #8806243 Report a problem
    11/4/2020Listed for sale$699,000+326.2%$373/sqft
    Source: The Gala Realty Group Llc #8806243 Report a problem
    3/11/2019Listing removed$1,800$1/sqft
    Source: Owner Report a problem
    3/4/2019Listed for rent$1,800$1/sqft
    Source: Owner Report a problem
    2/9/2009Listing removed$164,000$88/sqft
    Source: Listhub #563588 Report a problem
    8/23/2008Listed for sale$164,000$88/sqft
    Source: Listhub #563588 Report a problem

    Public tax history

    YearProperty taxesTax assessment
    2024$3,827 +41.6%$49,390 -6%
    2023$2,703 +3.6%$52,570 +54.7%
    2022$2,609 +38.4%$33,990 -2.8%
    2021$1,886 +2.9%$34,970 +37.6%
    2020$1,833 +21%$25,418 -0.7%
    2019$1,516 $25,596 +30.7%
    2018$1,516 +0.3%$19,590
    2017$1,511 +20.9%$19,590 +22.4%
    2016$1,250 +50.4%$16,000
    2015$831 0%$16,000 +59.8%
    2014$832 +1%$10,010
    2013$824 +17.9%$10,010 +2.1%
    2012$699 +18.2%$9,800 +2.1%
    2011$591 +2.2%$9,600 +8.1%
    2010$578 -37.1%$8,880
    2009$919 -0.2%$8,880 -35.5%
    2008$921 +20.2%$13,760
    2007$766 +1.1%$13,760 +20.3%
    2006$757 +1.2%$11,440
    2005$748 +33.6%$11,440 -4.3%
    2003$560 +1.9%$11,950 +27.7%
    2002$550 $9,360 +50.7%
    2001-- $6,210
    Find assessor info on the county website

    Neighborhood: Cole

    Nearby schools

    GreatSchools rating
    Schools provided by the listing agent
    • Elementary: Whittier E-8
    • Middle: Wyatt
    • High: Manual
    • District: Denver 1

    Source: REcolorado as distributed by MLS GRID. This data may not be complete. We recommend contacting the local school district to confirm school assignments for this home.

    Get a cash offer in 3 minutes
    Find out how much your home could sell for in as little as 3 minutes with a no-obligation cash offer.
    Estimated market value
    $770,900
    Get a cash offer in 3 minutes
    Find out how much your home could sell for in as little as 3 minutes with a no-obligation cash offer.
    Estimated market value
    $770,900