Skip main navigation
Closed
  • $1,214,000

    3439 N Paulina St, Chicago, IL 60657

    3beds
    --sqft
    Single Family Residence
    Built in 1888
    3,125 Square Feet Lot
    $1,215,600 Zestimate®
    $--/sqft
    $5,025 Estimated rent

    Home value

    $1,215,600

    $1.11M - $1.34M

    $5,025/mo

    Zestimate® history
    Loading
    Loading...

    Owner options

    List your home for rent

    $5,025/mo

    Rent Zestimate®

    Find your next renter with Zillow Rental Manager. Plus, with online applications, you can quickly screen prospective tenants – for free.

    Learn more

    $5,025/mo

    Rent Zestimate®

    Refinance and save

    $7,146/mo

    Est. payment

    Refinancing to a lower rate could help reduce your monthly payments and save thousands over the life of the loan.

    See today's rates

    $7,146/mo

    Est. payment

    Explore your selling options

    Work with a Zillow partner agent

    Leverage their expertise and Zillow's premium Showcase listings to get your home seen by more buyers.

    Get started

    List with your own agent

    Get your home in front of millions of buyers by listing it on Zillow.

    Learn how to do it

    Sell it yourself

    Take full control of how buyers see your home on Zillow by listing For Sale by Owner (FSBO).

    List your home

    What's special

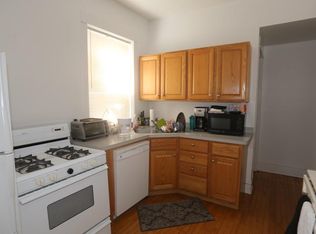
    Quiet tree-lined streetSpacious family roomCovered front porchWelcoming front porchQuartz countertopsRich oak hardwood flooringNewer samsung appliances
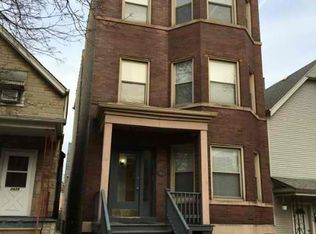
    *** Highest and best due Monday 7/27 at 12pm. No escalation clauses please!*** Tucked along a quiet, tree-lined street in the heart of Lakeview in the highly sought-after Hamilton School District, this recently gut-renovated single-family home (2020) offers thoughtfully designed living space seamlessly blending timeless charm with modern sophistication. A welcoming front porch opens to a sun-filled, open-concept living and dining area designed for both everyday living and effortless entertaining. The kitchen serves as a refined focal point, featuring 42" shaker cabinetry, quartz countertops, new designer brass hardware and lighting, and newer Samsung appliances. The main level hosts a serene primary suite retreat, complete with a walk-in closet and a beautifully finished ensuite bath with double vanity and jetted tub. Ideally situated just off the custom-organized mudroom, the suite overlooks a vast private backyard, adding to the tranquility. Original character shines throughout with restored stained glass from the 1880s, rich oak hardwood flooring, and a classic staircase that anchors the home's design. Upstairs, two expansive bedrooms with vaulted ceilings are complemented by a versatile bonus space, perfect for an office or kids' play space, and a full bath with double vanities. The finished lower level introduces a loft-inspired aesthetic with a spacious family room, a separated area perfect for a playroom or creating a 4th bedroom, a full bath, a generous laundry room, and an abundant amount of dedicated storage rooms and closets. Outdoor living is equally inviting, with a covered front porch and a convenient 2-car garage. The expansive backyard custom paver patio is ideal for entertaining, and the grass yard is big enough to play bags or have a swing set guarded by a 6-foot privacy fence! Extensively updated in 2020 with new electrical, plumbing, HVAC, windows, and mechanicals, this home delivers modern peace of mind while preserving its historic character. Walkability is A+, being just a half block from the Brown Line and Hamilton Elementary, and steps away from neighborhood favorites, including Whole Foods, Bitter Pops, Frasca Pizzeria & Wine Bar, and local toy and clothing boutiques. If you have been dreaming of a single-family home living on the northside that is at the intersection of neighborhood charm and city conveniences, this is the one!

    Zillow last checked:

    Listing updated:

    Listed by:

    Hayley Westhoff 312-733-7201,

    Compass,

    Rebecca Colby 847-477-4281,

    Compass

    Bought with:

    Liz Jones

    Keller Williams ONEChicago

    Source: MRED as distributed by MLS GRID,MLS#: 12669448MLS Logo

    Facts & features

    Interior

    Bedrooms & bathrooms
    • Bedrooms: 3
    • Bathrooms: 4
    • Full bathrooms: 3
    • 1/2 bathrooms: 1
    Rooms
    • Room types: Loft, Foyer, Storage, Walk In Closet, Mud Room
    Primary bedroom
    • Features: Flooring (Hardwood), Bathroom (Full)
    • Level: Main
    • Area: 154 Square Feet
    • Dimensions: 14X11
    Bedroom 2
    • Features: Flooring (Hardwood)
    • Level: Second
    • Area: 170 Square Feet
    • Dimensions: 17X10
    Bedroom 3
    • Features: Flooring (Hardwood)
    • Level: Second
    • Area: 168 Square Feet
    • Dimensions: 14X12
    Dining room
    • Features: Flooring (Hardwood)
    • Level: Main
    • Area: 120 Square Feet
    • Dimensions: 12X10
    Family room
    • Features: Flooring (Carpet)
    • Level: Basement
    • Area: 341 Square Feet
    • Dimensions: 31X11
    Foyer
    • Features: Flooring (Hardwood)
    • Level: Main
    • Area: 88 Square Feet
    • Dimensions: 11X8
    Kitchen
    • Features: Kitchen (Pantry-Closet), Flooring (Hardwood)
    • Level: Main
    • Area: 104 Square Feet
    • Dimensions: 13X8
    Laundry
    • Features: Flooring (Vinyl)
    • Level: Basement
    • Area: 64 Square Feet
    • Dimensions: 8X8
    Living room
    • Features: Flooring (Hardwood)
    • Level: Main
    • Area: 180 Square Feet
    • Dimensions: 15X12
    Loft
    • Features: Flooring (Hardwood)
    • Level: Second
    • Area: 88 Square Feet
    • Dimensions: 11X8
    Mud room
    • Features: Flooring (Hardwood)
    • Level: Main
    • Area: 65 Square Feet
    • Dimensions: 13X5
    Storage
    • Features: Flooring (Vinyl)
    • Level: Basement
    • Area: 77 Square Feet
    • Dimensions: 11X7
    Walk in closet
    • Features: Flooring (Hardwood)
    • Level: Main
    • Area: 32 Square Feet
    • Dimensions: 8X4
    Heating
    • Natural Gas, Forced Air
    Cooling
    • Central Air
    Appliances
    • Included: Range, Microwave, Dishwasher, Refrigerator, Stainless Steel Appliance(s)
    • Laundry: Gas Dryer Hookup
    Features
    • Cathedral Ceiling(s), 1st Floor Bedroom, 1st Floor Full Bath, Walk-In Closet(s)
    • Flooring: Hardwood, Laminate
    • Basement: Finished,Full
    Interior area
    • Total structure area: 0

    Property

    Parking
    • Total spaces: 2
    • Parking features: Garage Door Opener, Yes, Garage Owned, Detached, Garage
    • Garage spaces: 2
    • Has uncovered spaces: Yes
    Accessibility
    • Accessibility features: No Disability Access
    Features
    • Stories: 2
    • Patio & porch: Porch
    • Exterior features: Balcony
    Lot
    • Size: 3,125 Square Feet
    • Dimensions: 25X125
    Details
    • Parcel number: 14194160090000
    • Special conditions: List Broker Must Accompany

    Construction

    Type & style
    • Home type: SingleFamily
    • Property subtype: Single Family Residence
    Materials
    • Vinyl Siding
    • Foundation: Concrete Perimeter
    • Roof: Asphalt
    Condition
    • New construction: No
    • Year built: 1888
    • Major remodel year: 2019

    Utilities & green energy

    • Sewer: Public Sewer
    • Water: Lake Michigan, Public

    Community & HOA

    Community
    • Features: Park, Curbs, Sidewalks, Street Lights, Street Paved
    HOA
    • Services included: None
    Location
    • Region: Chicago

    Financial & listing details

    • Tax assessed value: $730,000
    • Annual tax amount: $14,666
    • Date on market: 7/22/2026
    • Listing terms: Conventional
    • Ownership: Fee Simple

    Price history

    DateEventPrice
    8/31/2026Sold$1,214,000+5.6%
    Source: MRED as distributed by MLS GRID #12669448 Report a problem
    7/31/2026Contingent$1,150,000
    Source: MRED as distributed by MLS GRID #12669448 Report a problem
    7/22/2026Listed for sale$1,150,000+81%
    Source: MRED as distributed by MLS GRID #12669448 Report a problem
    1/7/2020Sold$635,500-2.1%
    Source: MRED as distributed by MLS GRID #10555531 Report a problem
    1/7/2020Listed for sale$649,000
    Source: Baird & Warner #10555531 Report a problem
    12/16/2019Pending sale$649,000
    Source: Baird & Warner #10555531 Report a problem
    11/20/2019Price change$649,000-4.4%
    Source: Baird & Warner #10555531 Report a problem
    11/7/2019Price change$679,000-2.9%
    Source: Baird & Warner #10555531 Report a problem
    10/23/2019Price change$699,000-8%
    Source: Baird & Warner #10555531 Report a problem
    9/11/2019Price change$759,999-1.9%
    Source: HomeSmart Realty Group #10514439 Report a problem
    9/2/2019Price change$774,999-1.8%
    Source: HomeSmart Realty Group #10482268 Report a problem
    8/26/2019Price change$789,000-1.3%
    Source: HomeSmart Realty Group #10482268 Report a problem
    8/12/2019Price change$799,000+0.9%
    Source: HomeSmart Realty Group #10482268 Report a problem
    8/3/2019Price change$792,000-0.9%
    Source: HomeSmart Realty Group #10473168 Report a problem
    7/27/2019Price change$799,000-3.7%
    Source: HomeSmart Realty Group #10465408 Report a problem
    7/12/2019Price change$830,000-1.2%
    Source: HomeSmart Realty Group #10465408 Report a problem
    6/5/2019Listed for sale$840,000+100%
    Source: HomeSmart Realty Group #10341109 Report a problem
    8/30/2018Sold$420,000-14.1%
    Source: Public Record Report a problem
    7/6/2018Pending sale$489,000
    Source: Coldwell Banker Residential Brokerage - Lake View #09986534 Report a problem
    6/15/2018Listed for sale$489,000-5.8%
    Source: Coldwell Banker Residential #09986534 Report a problem
    1/29/2018Listing removed$519,000
    Source: Haderlein & Co. Realtors #09749842 Report a problem
    10/17/2017Price change$519,000-5.5%
    Source: Haderlein & Co. Realtors #09749842 Report a problem
    9/13/2017Listed for sale$549,000
    Source: Haderlein & Co. Realtors #09749842 Report a problem

    Public tax history

    YearProperty taxesTax assessment
    2024$14,666 +2.2%$73,000 +7.4%
    2023$14,347 +2.6%$67,999
    2022$13,986 +2.3%$67,999
    2021$13,674 +3.5%$67,999 +14.6%
    2020$13,213 +2%$59,314 -8%
    2019$12,953 +7.4%$64,472
    2018$12,057 +18.6%$64,472 +27.4%
    2017$10,169 +5.5%$50,612
    2016$9,637 +988.4%$50,612
    2015$885 +0.9%$50,612 +3.3%
    2014$878 -0.4%$49,007
    2013$881 +6.8%$49,007
    2012$825 +1.5%$49,007 -8%
    2011$812 +10.6%$53,242
    2010$734 +6.6%$53,242
    2009$689 -89.2%$53,242 +1.3%
    2008$6,387 +680.2%$52,584
    2007$819 -5.8%$52,584
    2006$869 -14%$52,584 +19.5%
    2005$1,010 -4.8%$43,994
    2004$1,061 -7.8%$43,994
    2003$1,151 -11.6%$43,994 +45.6%
    2002$1,302 -6.6%$30,211
    2001$1,394 -8.8%$30,211
    2000$1,527 $30,211 +45.4%
    1999-- $20,777
    Find assessor info on the county website

    Neighborhood: Lake View

    Nearby schools

    GreatSchools rating
    Schools provided by the listing agent
    • Elementary: Hamilton Elementary School
    • Middle: Hamilton Elementary School
    • High: Lake View High School
    • District: 299

    Source: MRED as distributed by MLS GRID. This data may not be complete. We recommend contacting the local school district to confirm school assignments for this home.

    Get a cash offer in 3 minutes
    Find out how much your home could sell for in as little as 3 minutes with a no-obligation cash offer.
    Estimated market value
    $1,215,600
    Get a cash offer in 3 minutes
    Find out how much your home could sell for in as little as 3 minutes with a no-obligation cash offer.
    Estimated market value
    $1,215,600