Welcome home to Fletcher Oaks! Custom built in 2019, this move-in ready, 3 bed/2 bath home is conveniently located close to UF and Shands. Contemporary features include a heated salt water pool, high ceilings, quartz counters, tile (no carpet!), and custom closets and window treatments. The open concept floor plan is light and bright! The kitchen features an island, custom pantry, stainless steel appliances including an induction range, and soft close cabinetry. The great room extends to the dining area and sliding glass doors that lead to the pool area. About that POOL - solar heated, screened-in, sun shelf with bubblers… a relaxing oasis perfect for lounging! The master bedroom includes a spacious walk-in closet. The ensuite bath features double sinks, walk-in shower, linen cabinet, and a door that exits to the pool patio. The laundry room comes with a washer, dryer, “stop-n-drop,” and sink. The community features sidewalks and a charming duck pond. Lastly, the HOA covers lawn care, which adds to a low maintenance lifestyle. Amazing property. A true "MUST SEE"!
Sold for $450,000
$450,000
3439 NW 26th St, Gainesville, FL 32605
3beds
1,859sqft
Single Family Residence
Built in 2019
5,663 Square Feet Lot
$435,200 Zestimate®
$242/sqft
$2,892 Estimated rent
Home value
$435,200
$392,000 - $483,000
$2,892/mo
Zestimate® history
Owner options
List your home for rent
$2,892/mo
Rent Zestimate®
Find your next renter with Zillow Rental Manager. Plus, with online applications, you can quickly screen prospective tenants – for free.
$2,892/mo
Rent Zestimate®
Refinance and save
$3,363/mo
Est. payment
Refinancing to a lower rate could help reduce your monthly payments and save thousands over the life of the loan.
$3,363/mo
Est. payment
Explore your selling options
Work with a Zillow partner agent
Leverage their expertise and Zillow's premium Showcase listings to get your home seen by more buyers.
Get startedList with your own agent
Get your home in front of millions of buyers by listing it on Zillow.
Learn how to do itSell it yourself
Take full control of how buyers see your home on Zillow by listing For Sale by Owner (FSBO).
List your homeWhat's special
Heated salt water poolQuartz countersHigh ceilingsOpen concept floor planCustom pantryCustom closetsWalk-in shower
Zillow last checked:
Listing updated:
Listed by:
Kris Kelly 352-335-4999,
COLDWELL BANKER M.M. PARRISH REALTORS 352-335-4999
Bought with:
Sandy Malone, 3317002
GOLDEN RULE REAL ESTATE AND PROPERTY MANAGEMENT
Source: Stellar MLS,MLS#: GC529632 Originating MLS: Gainesville-Alachua
Originating MLS: Gainesville-Alachua
Facts & features
Interior
Bedrooms & bathrooms
- Bedrooms: 3
- Bathrooms: 2
- Full bathrooms: 2
Primary bedroom
- Features: Walk-In Closet(s)
- Level: First
- Area: 255 Square Feet
- Dimensions: 17x15
Bedroom 2
- Features: Built-in Closet
- Level: First
- Area: 192 Square Feet
- Dimensions: 16x12
Primary bathroom
- Features: Linen Closet
- Level: First
- Area: 126 Square Feet
- Dimensions: 18x7
Great room
- Level: First
- Area: 738 Square Feet
- Dimensions: 41x18
Kitchen
- Level: First
- Area: 324 Square Feet
- Dimensions: 18x18
Heating
- Central, Natural Gas
Cooling
- Central Air
Appliances
- Included: Convection Oven, Dishwasher, Disposal, Dryer, Exhaust Fan, Gas Water Heater, Microwave, Range, Refrigerator, Washer
- Laundry: Inside, Laundry Room
Features
- Ceiling Fan(s), High Ceilings, Kitchen/Family Room Combo, Living Room/Dining Room Combo, Open Floorplan, Split Bedroom, Stone Counters, Thermostat, Vaulted Ceiling(s), Walk-In Closet(s)
- Flooring: Tile
- Doors: Sliding Doors
- Windows: Shades, Skylight(s), Window Treatments
- Has fireplace: No
Interior area
- Total structure area: 2,496
- Total interior livable area: 1,859 sqft
Property
Parking
- Total spaces: 2
- Parking features: Driveway, Garage Door Opener
- Attached garage spaces: 2
- Has uncovered spaces: Yes
- Details: Garage Dimensions: 22x21
Features
- Levels: One
- Stories: 1
- Patio & porch: Covered, Enclosed, Front Porch, Rear Porch, Screened
- Exterior features: Irrigation System, Lighting, Rain Gutters, Sidewalk
- Has private pool: Yes
- Pool features: Heated, In Ground, Lighting, Salt Water, Screen Enclosure, Solar Heat
Lot
- Size: 5,663 Square Feet
- Features: City Lot, Landscaped, Near Public Transit, Sidewalk
Details
- Parcel number: 06091030093
- Zoning: PD
- Special conditions: None
Construction
Type & style
- Home type: SingleFamily
- Architectural style: Contemporary,Custom
- Property subtype: Single Family Residence
Materials
- HardiPlank Type, Wood Frame
- Foundation: Slab
- Roof: Shingle
Condition
- New construction: No
- Year built: 2019
Utilities & green energy
- Sewer: Public Sewer
- Water: Public
- Utilities for property: Cable Connected, Electricity Connected, Fiber Optics, Natural Gas Connected, Public, Sewer Connected, Street Lights, Underground Utilities, Water Connected
Community & HOA
Community
- Features: Deed Restrictions, Sidewalks
- Pet fee: $0 monthly
- Subdivision: FLETCHER OAKS
HOA
- Has HOA: Yes
- Services included: Maintenance Grounds
- HOA fee: $118 monthly
- HOA name: Karen Coullias, Leland Management
- HOA phone: 352-204-8176
Location
- Region: Gainesville
Financial & listing details
- Price per square foot: $242/sqft
- Tax assessed value: $360,430
- Annual tax amount: $3,768
- Date on market: 4/4/2025
- Cumulative days on market: 2 days
- Listing terms: Cash,Conventional
- Ownership: Fee Simple
- Total actual rent: 0
- Electric utility on property: Yes
- Road surface type: Paved, Asphalt
Price history
| Date | Event | Price |
|---|---|---|
| 5/7/2025 | Sold | $450,000$242/sqft |
Source:  Stellar MLS #GC529632 Report a problem Stellar MLS #GC529632 Report a problem | ||
| 4/7/2025 | Pending sale | $450,000$242/sqft |
Source: Stellar MLS #GC529632 Report a problem | ||
| 4/4/2025 | Listed for sale | $450,000+47.7%$242/sqft |
Source: Stellar MLS #GC529632 Report a problem | ||
| 5/23/2019 | Sold | $304,572+368.6%$164/sqft |
Source: Agent Provided Report a problem | ||
| 12/21/2018 | Sold | $65,000$35/sqft |
Source: Public Record Report a problem | ||
Public tax history
| Year | Property taxes | Tax assessment |
|---|---|---|
| 2025 | $3,925 +4.2% | $209,391 +2.9% |
| 2024 | $3,768 +3.2% | $203,490 +3% |
| 2023 | $3,653 +5.2% | $197,563 +3% |
| 2022 | $3,473 +1.1% | $191,809 +3% |
| 2021 | $3,434 -38.2% | $186,222 -22.7% |
| 2020 | $5,559 +451.8% | $240,757 +441% |
| 2019 | $1,007 | $44,500 |
| 2018 | $1,007 +3.9% | $44,500 |
| 2017 | $969 -2.7% | $44,500 +102.3% |
| 2016 | $996 | $22,000 |
Find assessor info on the county website
Neighborhood: Hidden Pines
Nearby homes
- $369,9003 bd2 ba1.7k sqft3451 NW 26th St, Gainesville, FL 32605Off Market
- $397,6003 bd2 ba1.7k sqft3427 NW 26th St, Gainesville, FL 32605Off Market
- $361,1003 bd2 ba1.6k sqft3465 NW 26th St, Gainesville, FL 32605Off Market
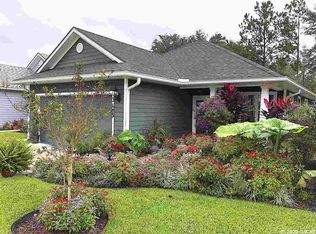
- $352,4003 bd2 ba1.6k sqft3465 NW 26th St SUITE 0, Gainesville, FL 32605Off Market
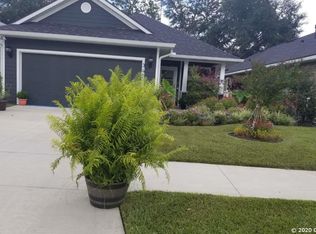
- $385,9003 bd2 ba1.7k sqft3413 NW 26th St, Gainesville, FL 32605Off Market
- $220,0002 bd2 ba1.1k sqft2542 NW 34th Pl, Gainesville, FL 32605Sold
- $291,9003 bd2 ba1.3k sqft2547 NW 34th Pl, Gainesville, FL 32605Off Market
- $378,0003 bd2 ba1.7k sqft3479 NW 26th St, Gainesville, FL 32605Off Market
Nearby schools
GreatSchools rating
- 7/10Glen Springs Elementary SchoolGrades: K-5Distance: 0.3 mi
- 6/10Gainesville High SchoolGrades: 8-12Distance: 1.5 mi
- 3/10Westwood Middle SchoolGrades: 6-8Distance: 1.5 mi
Get a cash offer in 3 minutes
Find out how much your home could sell for in as little as 3 minutes with a no-obligation cash offer.
Estimated market value
$435,200
Get a cash offer in 3 minutes
Find out how much your home could sell for in as little as 3 minutes with a no-obligation cash offer.
Estimated market value
$435,200
- Florida
- Alachua County
- Gainesville
- 32605
- Hidden Pines
- 3439 NW 26th St
Nearby cities
Nearby neighborhoods
Nearby zip codes
Other Gainesville Topics
