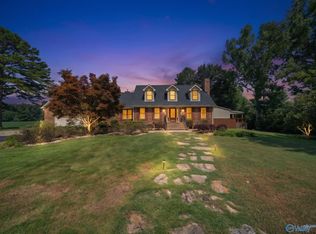
Spacious 6BR/4BA home on 3 acres just outside Albertville city limits! Open floor plan with 5 bedrooms on the main level plus an office. Kitchen features granite counter tops and stainless steel appliances and opens to the living area. Oversized primary suite offers double vanity, soaking tub, tile shower & large walk-in closet. Upstairs includes a 6th bedroom plus bonus/media room. Enjoy a covered front porch, covered back deck & metal roof. Attached 2-car garage plus insulated 30x40 detached 2-car shop with power and concrete floor. Plenty of space inside and out, conveniently located near Albertville. Let’s make it happen!
For sale
Price cut: $24.9K (9/10)
$525,000
3439 Oneonta Cutoff Rd, Albertville, AL 35950
6beds
4,503sqft
Single Family Residence
Built in 2019
3 Acres Lot
$510,700 Zestimate®
$117/sqft
$-- HOA
What's special
Metal roofSoaking tubLarge walk-in closetDouble vanityOversized primary suiteOpen floor planStainless steel appliances
- 32 days
- 696
- 57
Zillow last checked:
Listing updated:
Listed by:
Rusty Glines 256-960-2024,
Leading Edge RE Group-Gtsv.
Source: ValleyMLS,MLS#: 21926989
Facts & features
Interior
Bedrooms & bathrooms
- Bedrooms: 6
- Bathrooms: 4
- Full bathrooms: 3
- 1/2 bathrooms: 1
Rooms
- Room types: Master Bedroom, Living Room, Bedroom 2, Bedroom 3, Kitchen, Bedroom 4, Bonus Room, Office/Study, Bedroom, Laundry
Primary bedroom
- Features: Ceiling Fan(s), Double Vanity, Laminate Floor, Recessed Lighting, Walk-In Closet(s)
- Level: First
- Area: 240
- Dimensions: 15 x 16
Bedroom
- Features: Ceiling Fan(s), Carpet, Recessed Lighting
- Level: Second
- Area: 247
- Dimensions: 13 x 19
Bedroom 2
- Features: Ceiling Fan(s), Laminate Floor, Recessed Lighting
- Level: First
- Area: 165
- Dimensions: 11 x 15
Bedroom 3
- Features: Ceiling Fan(s), Laminate Floor, Recessed Lighting
- Level: First
- Area: 180
- Dimensions: 12 x 15
Bedroom 4
- Features: Ceiling Fan(s), Laminate Floor, Recessed Lighting
- Level: First
- Area: 192
- Dimensions: 12 x 16
Bedroom 5
- Features: Ceiling Fan(s), Laminate Floor, Recessed Lighting
- Level: First
- Area: 176
- Dimensions: 11 x 16
Kitchen
- Features: Eat-in Kitchen, Granite Counters, Laminate Floor, Recessed Lighting
- Level: First
- Area: 420
- Dimensions: 20 x 21
Living room
- Features: Ceiling Fan(s), Laminate Floor, Recessed Lighting
- Level: First
- Area: 448
- Dimensions: 16 x 28
Office
- Features: Laminate Floor, Recessed Lighting
- Level: First
- Area: 120
- Dimensions: 10 x 12
Bonus room
- Features: Ceiling Fan(s), Laminate Floor, Recessed Lighting
- Level: Second
- Area: 220
- Dimensions: 11 x 20
Laundry room
- Features: Laminate Floor, Recessed Lighting
- Level: First
- Area: 144
- Dimensions: 12 x 12
Heating
- Central 1, Gas(n/a use NGas or PGas), Wall Furnace
Cooling
- Central 1
Appliances
- Included: Dishwasher, Microwave, Refrigerator, Gas Oven, Tankless Water Heater
Features
- Basement: Crawl Space
- Has fireplace: No
- Fireplace features: None
Interior area
- Total interior livable area: 4,503 sqft
Property
Parking
- Parking features: Garage-Two Car, Garage-Attached, Garage Faces Front, Driveway-Concrete, Driveway-Paved/Asphalt
Features
- Levels: Two
- Stories: 2
- Patio & porch: Covered, Covered Porch, Deck, Front Porch
Lot
- Size: 3 Acres
- Features: Cleared
Details
- Parcel number: 2006240000015.000
Construction
Type & style
- Home type: SingleFamily
- Property subtype: Single Family Residence
Condition
- New construction: No
- Year built: 2019
Utilities & green energy
- Sewer: Septic Tank
- Water: Public
Community & HOA
Community
- Subdivision: Metes And Bounds
HOA
- Has HOA: No
Location
- Region: Albertville
Financial & listing details
- Price per square foot: $117/sqft
- Tax assessed value: $630,900
- Annual tax amount: $2,140
- Date on market: 8/20/2026
Estimated market value
$510,700
$485,000 - $536,000
$3,883/mo
Price history
| Date | Event | Price |
|---|---|---|
| 9/10/2026 | Price change | $525,000-4.5%$117/sqft |
Source:  ValleyMLS #21926989 Report a problem ValleyMLS #21926989 Report a problem | ||
| 8/20/2026 | Listed for sale | $549,900+3134.7%$122/sqft |
Source: ValleyMLS #21926989 Report a problem | ||
| 5/20/2019 | Sold | $17,000-97%$4/sqft |
Source: ValleyMLS #1116161 Report a problem | ||
| 6/29/2014 | Sold | $575,000$128/sqft |
Source: Agent Provided Report a problem | ||
Public tax history
| Year | Property taxes | Tax assessment |
|---|---|---|
| 2025 | $2,140 +7.2% | $58,480 +7% |
| 2024 | $1,997 +7.4% | $54,660 +7.2% |
| 2023 | $1,860 -37.1% | $51,000 -35.3% |
| 2022 | $2,957 | $78,860 |
| 2021 | $2,957 +1804.8% | $78,860 +1804.8% |
| 2020 | $155 | $4,140 +2857.1% |
| 2017 | $155 +2857.1% | $140 -98.6% |
| 2015 | $5 | $10,000 |
| 2014 | -- | $10,000 -0.4% |
| 2013 | -- | $10,040 +1.6% |
| 2012 | -- | $9,880 +0.4% |
| 2011 | -- | $9,840 |
| 2010 | -- | $9,840 |
| 2009 | -- | $9,840 +38.6% |
| 2003 | -- | $7,100 -15.9% |
| 2001 | $317 | $8,440 |
| 2000 | $317 | $8,440 |
Find assessor info on the county website
Monthly payment
Est. payment
Payment breakdown
Explore the cost of this home by adjusting the details. Changes won't be saved.Climate risks
Neighborhood: 35950
Nearby schools
Schools provided by the listing agent
- Elementary: Douglas Elementary School
- Middle: Douglas
- High: Douglas High School
Source: ValleyMLS. This data may not be complete. We recommend contacting the local school district to confirm school assignments for this home.
- $77,2002.65 acres3387 Oneonta Cutoff Rd, Albertville, AL 35950Off Market
- $776,4005 bd7 ba5.8k sqft4111 Highpoint Rd, Albertville, AL 35950Off Market
- $229,200-- bd1 ba2k sqft3460 Oneonta Cutoff Rd, Albertville, AL 35950Off Market
- $136,800-- bd-- ba1.4k sqft3398 Oneonta Cutoff Rd, Albertville, AL 35950Off Market
Similar homes
- $--3 bd2 ba2.9k sqft342 Tessa Cir, Albertville, AL 35950Auction
 Xome
Xome - $539,9004 bd3 ba2.7k sqft1365 State Highway 205 N, Albertville, AL 35950For Sale
 MLS ID #21922167, W. Todd Hess. ValleyMLS
 - $398,0005 bd3 ba2.5k sqft3303 Turnpike Rd, Albertville, AL 35950For Sale
 MLS ID #21927915, Crystal Hernandez. ValleyMLS
 - $599,9004 bd3 ba3k sqft5848 Pleasant Grove Rd, Albertville, AL 35950For Sale
 MLS ID #21927070, Tania DiPrima. ValleyMLS
